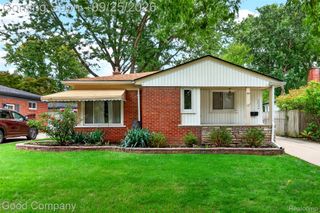
33642 Colfax Drive, Sterling Heights, MI 48310
- 3 beds |
- 2 baths |
- 2,364 sqft
 Single-Family Home
  Built in 1967
  6,534sqft lot
 2 car garage
  $129/sqft
  Listed 2 days ago
Property Description
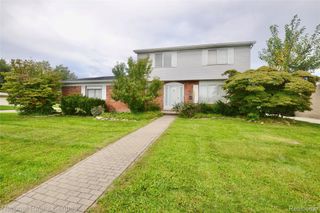
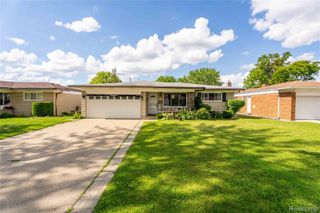
Welcome home to this beautifully maintained 3-bedroom, 1.1-bath brick ranch! Step inside to find spacious rooms, real hardwood floors, and plenty of natural light throughout. The inviting family room features a charming brick fireplace, beamed ceiling, recessed lighting, and direct access to the backyard. The bright kitchen offers plenty of cabinetry and counter space and flows easily into the main living areas. A partially finished basement provides additional space for entertaining, a home office, workout area, or storage. Outside is where this home really shines—enjoy a beautiful, secluded backyard surrounded by mature landscaping, a large paver patio perfect for entertaining or relaxing, and an oversized shed for additional storage. Complete with a covered front porch and attached 2-car garage, this clean, updated, and well-cared-for home is truly move-in ready. Schedule your showing today! *Roof 16 years old, Hot water tank 3 years old, AC 4 years old, furnace 12 years old.
- Listing Status:
- Active
- Data Last Updated:
- September 26, 2026 at 1:42AM
- Listing Office:
- Home HeadQuarters : 2482758944
- Listing Agent:
- Kelly Tamer : 5866630704
- MLS ID:
- 20261076633

- General: Sheds
- Style: Ranch
- Other Structures: CoveredPatioPorch
- Pool: None
- Parking: Two car garageAttachedElectricityin garage
- Roofing: Asphalt
- General: BrickOneBasementBlock
- Road/Access: Paved
- Originating MLS: Realcomp II Ltd
- School District: Warren con
- County: Macomb
- Zoning: M 61 $STERLING MANOR SUBDIVISION LOT 611031404015
- Fencing: Back yardFenced
- Water: Public
- Sewer: Public sewer
- Source: Realcomp II Ltd
This listing courtesy of Kelly Tamer , Home HeadQuarters
Monthly Payment
- Principal & Interest $
- Property Taxes $
- Home Insurance $
- VA Funding Fee $

 New - 21 hours ago