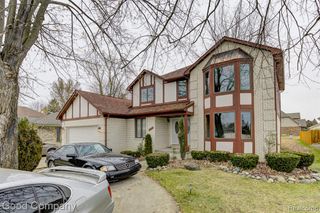
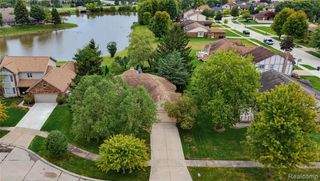
36680 Cecilia Drive, Sterling Heights, MI 48312
- 4 beds |
- 4 baths |
- 2,900 sqft
 Single-Family Home
  Built in 1998
  12.44acre lot
 2 car garage
  $171/sqft
  Listed 16 days ago
Property Description
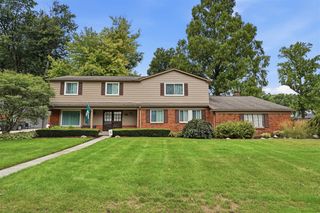
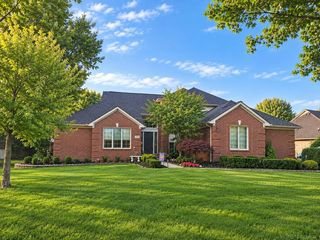
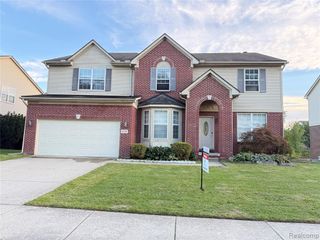
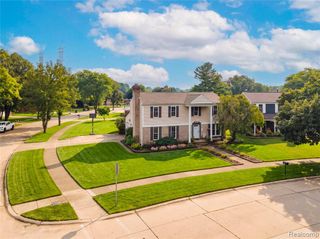
***LAND CONTRACT SALE***WELCOME HOME to this Desirable sprawling sought after Brick colonial in the city of Sterling Heights, and the ONLY house in the entire subdivision that has DOUBLE GLASS ENTRY DOORs... With beautiful curb appeal and an extended (3)-car driveway...Boasting an eat in Large gourmet kitchen with moveable island, and porcelain floors. A spacious living room with hardwood flooring, cozy natural fireplace, and streaming natural light. Step outside to a newly large concrete, private patio perfectly for outdoor gatherings. The cozy fireplace in the family room adds a warm touch to the space. Ready for you to move in, this home is located within the highly regarded BLUE RIBBON UTICA school district and is part of a family-friendly neighborhood. Plus, you'll be just minutes away from restaurants, shopping, entertainment, and walking trails at DODGE PARK!!! DON'T MISS OUT, THIS WON'T LAST! SELLER is offering up to $5,000 seller concessions***Inquire within sellers Lending Institution*** PLEASE REMOVE SHOES. Property may be under surveillance.
- Listing Status:
- Active
- Date Added:
- September 7, 2026
- Data Last Updated:
- September 23, 2026 at 3:45PM
- Listing Office:
- EVA REALTY LLC : 248-240-4422
- Listing Agent:
- Eva Ilia : 248-240-4422
- MLS ID:
- 61027833

- Style: Colonial
- Other Structures: Patio
- Parking: Parking spaces: 2
- General: BrickWood SidingTwoBasement
- Road/Access: Paved
- HOA Amenities: Maintenance GroundsSnow Removal110.0Monthly
- Originating MLS: MiRealSource
- School District: Utica Community Schools
- County: Macomb
- Zoning: DODGE PARK ESTATES CONDOUNIT 39MCCP # 527
- Water: Public Water at Street
- Sewer: Public At Street
- Source: MiRealSource
This listing courtesy of Eva Ilia , EVA REALTY LLC
Monthly Payment
- Principal & Interest $
- Property Taxes $
- Home Insurance $
- VA Funding Fee $