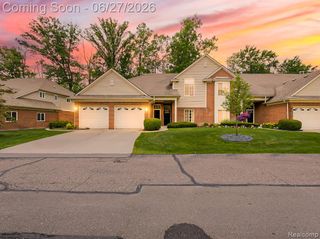
40134 Riverbend Drive, Sterling Heights, MI 48310
- 3 beds |
- 2 baths |
- 1,730 sqft
 Condominium
  Built in 2002
  —— sqft lot
  2 car garage
  $202/sqft
  Listed 19 days ago
Property Description
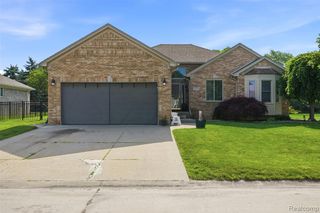
Listing Agent: April Todd Broker: Keller Williams Realty Lakeside: Welcome home to this beautifully maintained 3-bedroom, 2 full bath condo in a highly sought-after location. The spacious layout offers plenty of room to spread out, with a bright and inviting living area featuring soaring ceilings and abundant natural light. The kitchen is both stylish and functional, featuring granite countertops, stainless steel appliances, and ample cabinet space. All appliances are included, including the washer and dryer, making this home truly move-in ready. Convenient first-floor laundry adds to the home's practical appeal. Step outside to enjoy the private brick paver patio, surrounded by mature arborvitae for added privacy and a peaceful outdoor setting. The attached 2-car garage provides convenience and extra storage, while the finished basement offers endless possibilities. Create the perfect entertainment space, home office, workout area, hobby room, or additional storage to fit your needs. With its desirable location, thoughtful updates, and flexible living spaces, this condo is one you won't want to miss.
- Listing Status:
- Pending
- Data Last Updated:
- July 6, 2026 at 4:45AM
- Listing Office:
- Keller Williams Realty Lakeside : 586-532-0500
- Listing Agent:
- April Todd : 586-747-8046
- MLS ID:
- 50211528

- General: High CeilingsSump Pump
- Master Bedroom: First
- Appliances: DishwasherDryerMicrowaveRange/OvenRefrigeratorWasher
- Laundry: Entry
- Basement: Sump Pump
- A/C: Central Air
- Heating: Natural GasForced Air
- General: Lawn SprinklerSidewalks
- Style: Ranch
- Other Structures: PorchPatio
- Parking: Parking spaces: 2
- General: BrickOneBasement
- HOA Amenities: 300.0Monthly
- Originating MLS: MiRealSource
- School District: Utica Community Schools
- County: Macomb
- Zoning: AVALON WOODSMCCP NO 631UNIT 41
- Water: Public
- Sewer: Public Sanitary
- Source: MiRealSource
This listing courtesy of April Todd , Keller Williams Realty Lakeside
Monthly Payment
- Principal & Interest $
- Property Taxes $
- Home Insurance $
- VA Funding Fee $

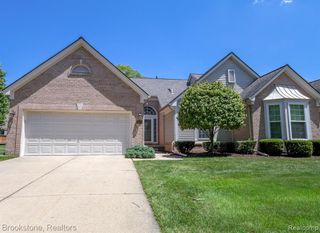
 New - 1 day ago