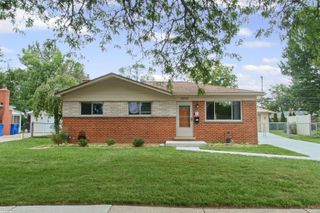
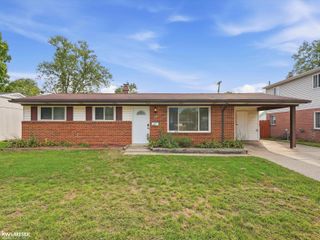
40518 Pickett Ridge Road, Sterling Heights, MI 48313
- 3 beds |
- 1 bath |
- 1,129 sqft
 Single-Family Home
  Built in 1969
  7,405sqft lot
 2 car garage
  $292/sqft
  Listed 7 days ago
Property Description
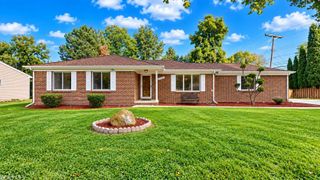
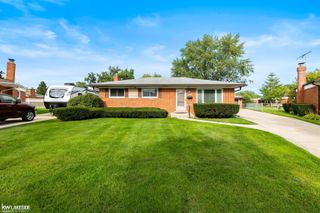
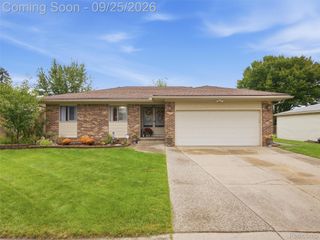
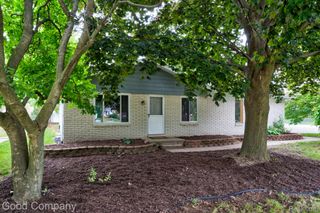
Move-in ready and fully renovated in Sterling Heights, within award-winning Utica Community Schools! This beautifully updated 3-bedroom home has had the major work done, so all you have to do is unpack. Brand-new hardwood floors run throughout the home, creating a warm, cohesive feel from room to room. The kitchen is the true showpiece. It features all-new custom cabinetry with soft close doors and drawers, stainless steel appliances, and stunning natural quartzite countertops with a dramatic waterfall edge that cascades all the way to the floor, finished with a matching quartzite backsplash. It's a high-end, designer look that makes a lasting impression. Enjoy the flexibility of not one but TWO living rooms, giving you space to relax, entertain, or set up a den, playroom, or home office. The completely renovated bathroom offers a spa-like retreat with a walk-in shower, all-new tile, a luxurious waterfall shower-head, a new vanity, and a new toilet. Downstairs, a very large unfinished basement provides abundant storage, or the opportunity to finish it and add even more living space and value. Outside, the corner lot features a fully fenced backyard, ideal for outdoor gatherings, gardening, or pets, along with a 2-car detached garage for parking, storage, or a workshop. With fresh updates (which include a new roof), flexible living space, a great location, and room to grow, this home checks all the boxes. Don't miss your chance. Schedule your showing today!
- Listing Status:
- Active
- Data Last Updated:
- October 5, 2026 at 7:43AM
- Listing Office:
- EXP Realty Clinton Twp : 5863003034
- Listing Agent:
- Rory MacDonald : 5863068800
- MLS ID:
- 20261075066

- Style: Ranch
- Other Structures: PatioPorch
- Pool: None
- Parking: Two car garageDetached
- Roofing: Asphalt
- General: BrickOneBasementPoured
- Road/Access: Paved
- Originating MLS: Realcomp II Ltd
- School District: Utica
- County: Macomb
- Zoning: M 127 $"LEXINGTON MEADOWS SUBDIVISION" LOT 1271015131020
- Utilities: Above ground utilitiesCable availableUnderground utilities
- Water: Public
- Sewer: Public sewer
- Source: Realcomp II Ltd
This listing courtesy of Rory MacDonald , EXP Realty Clinton Twp
Monthly Payment
- Principal & Interest $
- Property Taxes $
- Home Insurance $
- VA Funding Fee $