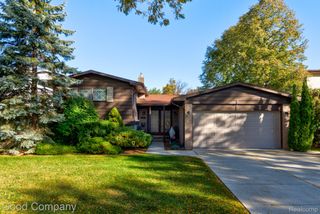
41108 Paign Drive, Sterling Heights, MI 48313
- 3 beds |
- 2 baths |
- 2,208 sqft
 Single-Family Home
 Built in 1961
 10,454sqft lot
 2 car garage
 $125/sqft
 Listed 6 days ago
Property Description
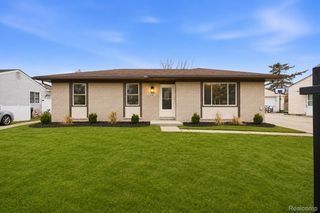
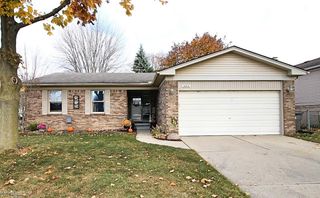
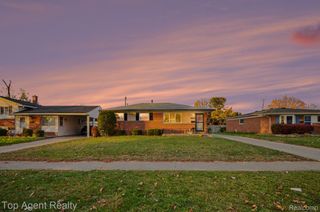
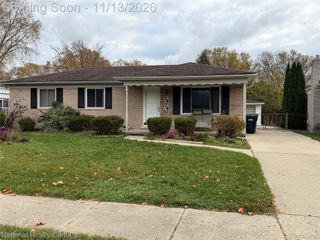
uilt in 1961, this inviting single-family residence is ready for you to move in and begin your next chapter. This home balances classic character with the functional updates needed for a modern lifestyle, offering a comfortable space that feels welcoming from the moment you arrive. The kitchen serves as the heart of this residence, designed for both daily convenience and culinary projects. It features sleek stainless steel appliances that pair perfectly with a functional peninsula, providing an ideal layout for preparation or casual dining. A distinctive wood wall adds a layer of warmth and texture, grounding the space and creating a sophisticated focal point for your morning coffee or evening gatherings. With three bedrooms and two bathrooms, this residence provides the practical layout necessary to accommodate your needs and personal style. These spaces offer a blank canvas for your comfort and rest, ensuring that every member of the household has a place to recharge. This home is additionally packed full of upgrades including newer windows with a warranty through 2039, new carpet 2024, New furnace/AC 2019, HWT 2017, Washer/Dryer 2024. Ideally situated on a corner lot adjacent to walking trails that lead to Dodge Park. Immediate occupancy offered, and showings are a breeze!
- Listing Status:
- Active
- Data Last Updated:
- November 19, 2026 at 2:43AM
- Listing Office:
- RE/MAX Noire : 5867388778
- Listing Agent:
- Jessica Belanger Marine : 5867388778
- MLS ID:
- 20261089559

- General: Sheds
- Style: Split level
- Other Structures: Porch
- Pool: None
- Parking: Two car garageDetachedDrivewayGarage faces side
- Roofing: Asphalt
- General: BrickVinyl sidingTriLevelBasementBlockSlab
- Road/Access: Paved
- Originating MLS: Realcomp II Ltd
- School District: Utica
- County: Macomb
- Zoning: M 47 $TAKOMA PARK SUBDIVISION LOT 471011451043
- Water: Public
- Sewer: Public sewer
- Source: Realcomp II Ltd
This listing courtesy of Jessica Belanger Marine , RE/MAX Noire
Monthly Payment
- Principal & Interest $
- Property Taxes $
- Home Insurance $
- VA Funding Fee $

 New - 20 hours ago