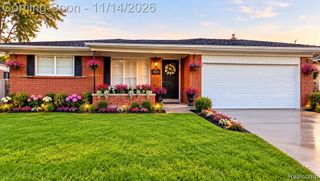
4951 Surrey Drive, Sterling Heights, MI 48310
- 4 beds |
- 2 baths |
- 1,955 sqft
 Single-Family Home
 Built in 1973
 7,405sqft lot
 2 car garage
 $148/sqft
 Listed 6 days ago
Property Description
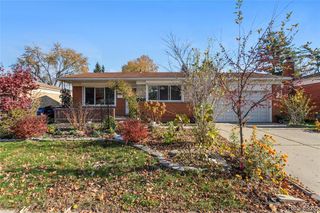
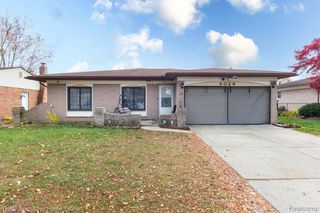
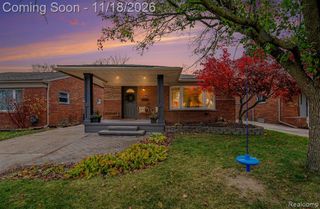
Spacious split-level with room for everyone, offering four bedrooms, one and a half baths, a cozy family room with a fireplace, and a two-car attached garage on a beautifully landscaped lot. The entry foyer opens to a bright living room with a large picture window that fills the space with natural light. The formal dining room features a sliding door out to the backyard, making indoor-outdoor entertaining easy. The eat-in kitchen offers abundant cabinetry, a brick accent backsplash, a tray ceiling, and a sunny dining nook with room for a full table. Head down a few steps to the inviting family room, where a striking brick fireplace with a raised hearth becomes the heart of cozy nights in, framed by a tray ceiling and warm wood trim. This level also offers a fourth bedroom and a convenient half bath. Upstairs, three comfortable bedrooms share a full bath with a dual-sink vanity. The basement adds laundry, built-in shelving, and tons of storage. Outside, the large fenced backyard features a covered patio, mature trees, and a lush lawn, perfect for summer gatherings. With generous living space on every level, this home is ready for your personal touch. Welcome Home!
- Listing Status:
- Active
- Date Added:
- November 12, 2026
- Data Last Updated:
- November 19, 2026 at 2:45AM
- Listing Office:
- Good Company : 248-733-5811
- Listing Agent:
- Jim Shaffer : 248-834-3030
- MLS ID:
- 61046506

- Other Structures: PorchPatio
- Parking: Parking spaces: 2
- General: Aluminum SidingBrickBi-LevelSplit LevelBasement
- Road/Access: Paved
- Originating MLS: MiRealSource
- School District: Warren Consolidated Schools
- County: Macomb
- Zoning: COACHWOOD SQUARE SUB. LOT 161
- Fencing: Fenced
- Water: Public
- Source: MiRealSource
This listing courtesy of Jim Shaffer , Good Company
Monthly Payment
- Principal & Interest $
- Property Taxes $
- Home Insurance $
- VA Funding Fee $

 New - 1 day ago