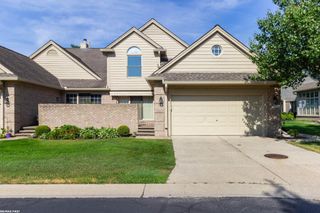
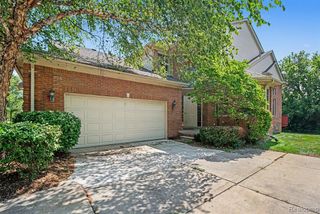
44190 Orion Drive, Sterling Heights, MI 48314
- 4 beds |
- 4 baths |
- 3,684 sqft
 Condominium
  Built in 2005
  —— sqft lot
  2 car garage
  $117/sqft
  Listed 6 days ago
Property Description
Wonderfully appointed and maintained 4-Bedroom+ North Pointe Condo within the Utica School District! This beautiful home features plenty of living space and amazing features including Great Room w/gas fireplace and airy vaulted ceilings, dining space and upgraded kitchen w/maple cabinets, granite countertops & premium stainless appliances. First floor Master suite w/fireplace, walk-in closets and heated floors in large, full bath! First floor also features a great, work at home office area/bedroom! Head downstairs and enjoy the fully finished daylight basement with theatre room area great for movies and gaming, kitchen, additional bedroom and full bath with shower. Outside you'll find an amazing setting and raised paver patio for relaxation. If you're looking for a clean, move in ready home this is the one!
- Listing Status:
- Active
- Date Added:
- August 14, 2026
- Data Last Updated:
- August 20, 2026 at 4:45PM
- Listing Office:
- Caldera Real Estate Group : 248-506-6735
- Listing Agent:
- Burt Smith : 248-506-6735
- MLS ID:
- 61021223

- Style: ContemporaryRaised Ranch
- Other Structures: Patio
- Parking: Parking spaces: 2
- General: BrickOne and One HalfBasement
- Road/Access: Paved
- HOA Amenities: Maintenance GroundsSnow RemovalMaintenance Structure300.0Monthly
- Originating MLS: MiRealSource
- School District: Utica Community Schools
- County: Macomb
- Zoning: NORTH POINTE CONDOMCCP NO 818UNIT 195
- Water: Public Water at Street
- Sewer: Public At Street
- Source: MiRealSource
This listing courtesy of Burt Smith , Caldera Real Estate Group
Monthly Payment
- Principal & Interest $
- Property Taxes $
- Home Insurance $
- VA Funding Fee $