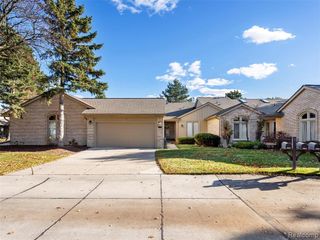
42857 Christina Drive 118, Sterling Heights, MI 48313
- 3 beds |
- 4 baths |
- 3,395 sqft
 Condominium
  Built in 1995
  —— sqft lot
  2 car garage
  $113/sqft
  Listed 18 days ago
Property Description
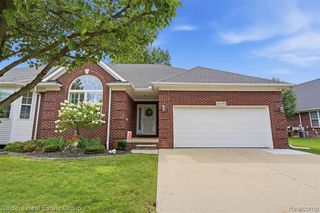
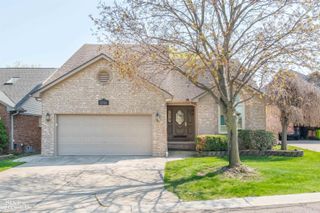
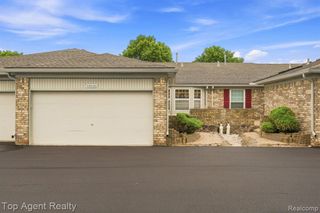
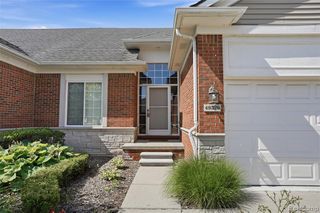
Listing Agent: John Diamond Broker: RE/MAX First: Discover this stunning, beautifully maintained Sterling Heights 1.5-story condo in prestigious Gulason Estates, meticulously cared for, featuring beautiful natural wood accents throughout. This home provides comfortable, low-maintenance living in a peaceful setting. The inviting layout features a great room with soaring ceilings and a cozy gas fireplace, ceilings to floor windows create an airy ambiance, complemented by elegant mirrors adding a touch of sophistication and creating a bright, open gathering space ideal for both every day living and entertaining, offering a warm and functional space for year-round enjoyment. This home has been thoughtfully updated over the years, featuring a finished basement with a full kitchen, half bath, custom wall to wall book/storage shelf and more for extra living or entertainment space. Highly functional layout- perfect for multi-generational living or guests. Close to shopping, dining, and major conveniences. Newer Walk in Tub, and much more !!!
- Listing Status:
- Active
- Data Last Updated:
- August 20, 2026 at 4:45PM
- Listing Office:
- RE/MAX First : 586-799-8000
- Listing Agent:
- John Diamond : 810-919-9700
- MLS ID:
- 50217025

- General: Lawn Sprinkler
- Other Structures: PorchPatio
- Parking: GarageParking spaces: 2
- Windows: Window Treatments
- General: BrickOne and One HalfSplit LevelBasement
- Road/Access: Private RoadRoad
- HOA Amenities: 425.0Monthly
- Golf: Grounds Maintenance
- Originating MLS: MiRealSource
- School District: Utica Community Schools
- County: Macomb
- Zoning: GULASON ESTATES CONDOMINIUMMCCP NO 332UNIT 118
- Water: Public
- Sewer: Public Sanitary
- Source: MiRealSource
This listing courtesy of John Diamond , RE/MAX First
Monthly Payment
- Principal & Interest $
- Property Taxes $
- Home Insurance $
- VA Funding Fee $