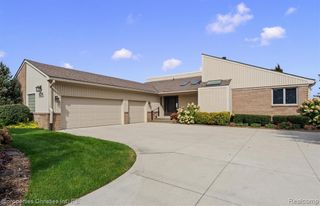
8650 Clinton River Road, Sterling Heights, MI 48314
- 3 beds |
- 4 baths |
- 4,804 sqft
 Single-Family Home
  Built in 1971
  0.64acre lot
 2 car garage
  $132/sqft
  Listed 1 month ago
Property Description
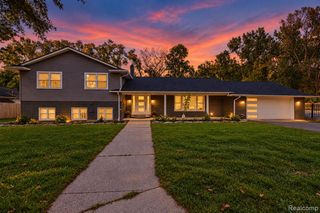
Listing Agent: Melanie Lutterbach Broker: Realteam Real Estate: Welcome to this spacious and beautifully updated 3 bedroom, 2 full and 2 half-bath ranch in Sterling Heights, designed for comfortable living and effortless entertaining. The bright, open layout features a spacious living area with large windows and a sleek kitchen offering abundant cabinetry, expansive countertops, stainless steel appliances, and a large center island. The generous primary suite includes a private full bathroom with dual sinks and a walk-in shower. A convenient half bath completes the main level. The expansive finished basement provides exceptional space for entertaining with a bar, recreation area, and an additional half bath. Outside, the fenced backyard is ready for summer fun with an in-ground pool, spacious patio, and plenty of room for outdoor gatherings. An attached garage and convenient location near shopping, dining, and everyday amenities complete this impressive home.
- Listing Status:
- Active
- Date Added:
- September 3, 2026
- Data Last Updated:
- October 5, 2026 at 7:47AM
- Listing Office:
- Realteam Real Estate : 586-580-8092
- Listing Agent:
- Melanie Lutterbach : 586-604-4403
- MLS ID:
- 50220122

- General: Sidewalks
- Style: Ranch
- Other Structures: Porch
- Pool: In GroundOutdoor Pool
- Parking: 2 SpacesCoveredGarageParking spaces: 2
- General: BrickOneBasement
- Road/Access: PavedRoad
- Originating MLS: MiRealSource
- School District: Utica Community Schools
- County: Macomb
- Zoning: SUPERVISORS PLAT NO 4 PART OF LOT 19 DESC AS COM AT NE COR LOT 19; TH S35*16'E 99.99 FT TO POB; TH S35*16'E 140.01 FT; TH S56*17'W 200.0 FT; TH N35*16'W 120.0 FT; TH S56*17'W 95.30 FT; TH N02*50' 26"W 23.30 FT; TH N56*17'E 282.80 FT TO POB. 0.683 A. 1985 S & C OF 1003152016 & 018
- Fencing: Fenced
- Water: Public
- Sewer: Public Sanitary
- Source: MiRealSource
This listing courtesy of Melanie Lutterbach , Realteam Real Estate
Monthly Payment
- Principal & Interest $
- Property Taxes $
- Home Insurance $
- VA Funding Fee $

 New - 1 day ago