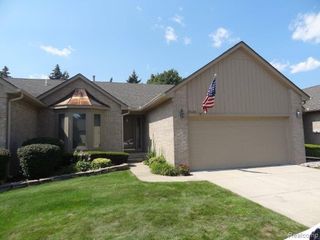
8673 Winchester Drive, Sterling Heights, MI 48313
- 2 beds |
- 2 baths |
- 1,201 sqft
 Condominium
 Built in 1973
 —— sqft lot
 —— car garage
 $154/sqft
 Listed 1 month ago
Property Description
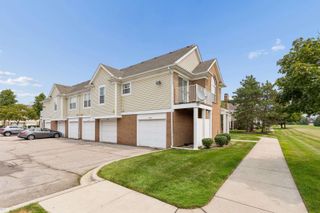
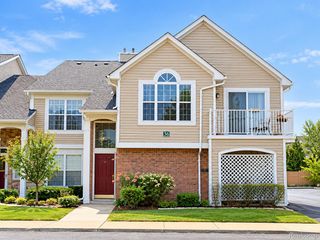
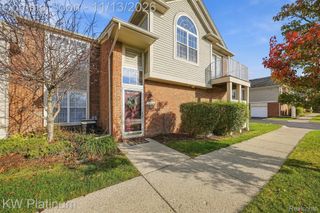
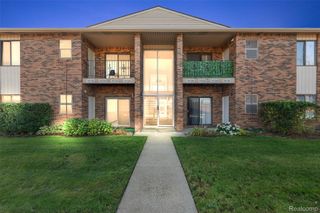
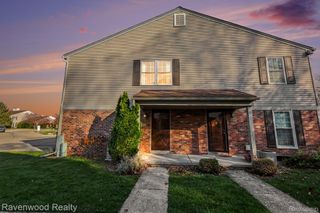
Welcome to low-maintenance living at 8673 Winchester Drive! This 2-bedroom, 1.5-bathroom condo offers 1,201 sq. ft. of living space. Move right in with complete peace of mind—major mechanicals and big-ticket items have already been checked off your list, including a new hot water tank (2022), furnace & AC (2023), roof (within 10 years), and an updated electrical panel (2021). The interior features brand-new carpet and LVT flooring throughout (2026), along with a newer refrigerator (2025). HOA includes gas & water. Enjoy two assigned parking spots right outside your door and an ideal location just minutes from Dodge Park, local shopping, dining, and outdoor recreation. Schedule your private tour today!
- Listing Status:
- Active
- Data Last Updated:
- November 19, 2026 at 7:42AM
- Listing Office:
- EXP Realty Shelby : 5869352064
- Listing Agent:
- Michael J Scianna : 5869352064
- MLS ID:
- 20261081332

- General: Lighting
- Style: Colonial
- Other Structures: Porch
- Pool: CommunityInGround
- Parking: Assigned 2 spacesNo garage
- Roofing: Asphalt
- General: BrickTwoBasementPoured
- Road/Access: Paved
- HOA Amenities: GasMaintenanceGroundsMaintenanceStructureSnowRemovalTrashWater311.0Monthly
- Originating MLS: Realcomp II Ltd
- School District: Utica
- County: Macomb
- Zoning: STERLING COMMONS CONDO BLDG P; APT 3 MCCP # 191010327027
- Water: Public
- Sewer: Public sewer
- Source: Realcomp II Ltd
This listing courtesy of Michael J Scianna , EXP Realty Shelby
Monthly Payment
- Principal & Interest $
- Property Taxes $
- Home Insurance $
- VA Funding Fee $

 New - 1 day ago