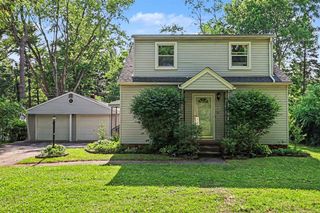
43995 Bemis Road, Sumpter, MI 48111
- 4 beds |
- 2 baths |
- 2,753 sqft
 Single-Family Home
  Built in 1939
  4.89acre lot
 4 car garage
  $158/sqft
  Listed 7 days ago
Property Description
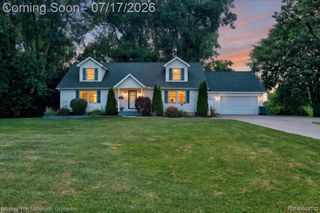
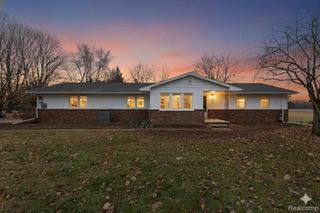
Spacious & charming farmhouse with beautiful updates on 4.89 picturesque acres! This inviting 4-bedroom, 2-full-bath home blends timeless character with modern comfort. The beautifully renovated kitchen (2023) is the heart of the home, featuring durable luxury vinyl plank flooring (2024), stainless steel appliances, a charming tin ceiling, abundant cabinetry, and expansive granite countertops--offering plenty of space for everyday living, entertaining, and meal preparation. The warm & inviting family room is full of rustic charm, showcasing beautiful barnwood walls and ceiling with hardwood floors, large windows that fill the space with natural light, and a cozy brick gas fireplace. Convenient first-floor laundry adds to the home's functionality. Two spacious bedrooms w/ hardwood floors & a full bath complete the main level. Upstairs, you'll find a primary suite featuring a sprawling bedroom, a large walk-in closet, an additional closet, and a beautifully updated dual-entry bathroom w/ granite vanity (2024). A fourth bedroom completes the upper level. Outside is where this property truly shines. The massive 36' x 27' garage w/ a loft provides incredible storage & workspace, while the covered RV/boat parking includes an electrical hookup for added convenience. The nearly 5-acre property offers a perfect blend of open yard, mature woods, and garden space, with frequent visits from deer & wild turkey. Relax or entertain on the spacious two-tier deck overlooking the peaceful countryside. The home is heated with an efficient, clean boiler system that works in conjunction with air handlers with condensation coils and two exterior A/C units (2024) for year-round comfort. Other updates include a metal roof (2018), a whole house generator & DogWatch invisible fence. If you've been searching for a property that offers a spacious home, exceptional outbuildings, nearly five acres of land, wildlife & peaceful country living, this is it. See the 3D tour for a virtual walk-through,
- Listing Status:
- Active
- Date Added:
- July 16, 2026
- Data Last Updated:
- July 22, 2026 at 6:48AM
- Listing Office:
- RE/MAX Eclipse Clarkston : 248-620-1000
- Listing Agent:
- Randy Miller : 248-346-4806
- MLS ID:
- 61011196

- General: Shed(s)
- Style: Farm House
- Other Structures: Shed(s)Deck
- Parking: Parking spaces: 4
- General: Vinyl SidingTwoCrawl
- Road/Access: Paved
- Originating MLS: MiRealSource
- School District: Van Buren ISD
- County: Wayne
- Zoning: 03B3 THAT PART OF THE NE 1/4 OF SEC 3 DES AS BEG AT A POINT ON THE N LINE OF SAID SEC DIS DUE E 1001.00 FT FROM THE N 1/4 COR OF SEC 3 AND PROCEEDING TH DUE E ALONG SAID N LINE 145.92 FT. TH S 0D 04M 53SEC W 1494.52 FT. TH N 88D 29M 52SEC W 145.97 FT TH N 0D 0 M 53SEC E 1490.69 FT TO THE POB 5.00 AC
- Water: Public
- Sewer: Septic Tank
- Source: MiRealSource
This listing courtesy of Randy Miller , RE/MAX Eclipse Clarkston
Monthly Payment
- Principal & Interest $
- Property Taxes $
- Home Insurance $
- VA Funding Fee $