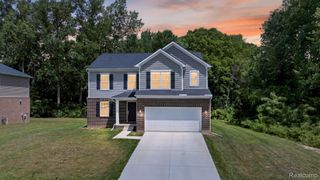
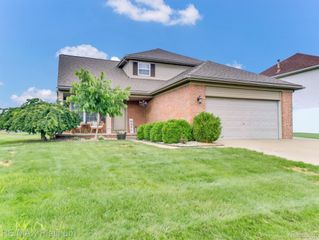
6650 Chandler Drive, Van Buren Charter Township, MI 48111
- 3 beds |
- 3 baths |
- 2,422 sqft
 Single-Family Home
  Built in 2022
  5,663sqft lot
 2 car garage
  $165/sqft
  Listed 18 days ago
Property Description
Exceptional home that perfectly combines style, space, and functionality. The property features a welcoming foyer with elegant flooring and a statement chandelier, leading into a bright, open-concept living area. The kitchen is beautifully appointed with granite countertops, white cabinetry, and stainless-steel appliances, while the living room offers a warm atmosphere anchored by a cozy fireplace. Additional highlights include: - The basement adds exceptional value with two additional bedrooms, offering flexibility for guests, a home office, or a growing family. - Outdoor Space: A spacious deck overlooking a private backyard lined with mature evergreens, complete with a large storage shed. - Move-In Ready: The entire home has been freshly painted and is ready for its new owners. Please contact me to schedule a showing today and experience this property for yourself.
- Listing Status:
- Active
- Data Last Updated:
- July 22, 2026 at 4:41AM
- Listing Office:
- ICON Realty Experts, LLC : 2489859961
- Listing Agent:
- Katica Temelkova : 7029457099
- MLS ID:
- 20261049479

- Style: Colonial
- Other Structures: DeckPorch
- Pool: None
- Parking: Two car garageAttached
- General: BrickVinyl sidingTwoBasementBrick mortar
- Road/Access: Paved
- HOA Amenities: 650.0Annually
- Originating MLS: Realcomp II Ltd
- School District: Van buren
- County: Wayne
- Zoning: *02F22* UNIT 22 WAYNE COUNTY COND SUB PLAN NO 935 AKA VICTORIA ESTATES T3S R8E L45720 OF DEEDS P 146 TO 205 WCR-K-0.625 NKA TOWNSEND PARK AS RECORDED IN FIRST AMENDMENT TO MASTER DEED L52062 P960 WCROD83007050022000
- Water: Public
- Sewer: Public sewer
- Source: Realcomp II Ltd
This listing courtesy of Katica Temelkova , ICON Realty Experts, LLC
Monthly Payment
- Principal & Interest $
- Property Taxes $
- Home Insurance $
- VA Funding Fee $