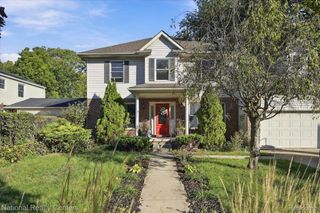
7464 Delaney Drive, Superior Charter Township, MI 48198
- 4 beds |
- 3 baths |
- 3,172 sqft
 Single-Family Home
 Built in 2027
 9,148sqft lot
 2 car garage
 $175/sqft
 Listed 18 days ago
Property Description
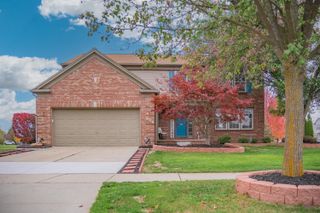
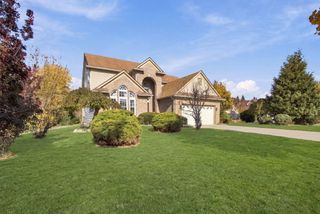
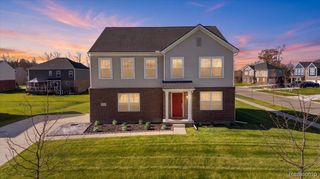
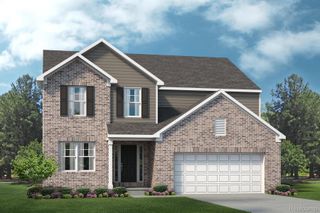
TO BE BUILT! Build time is approx. 8-10 mths. New Homes in sought-after Superior Township! We offer ranch and colonial-style homes ranging from 1,533-3,172(+) sq. ft. Lombardo Homes proudly presents the PRINCETON plan in Prospect Pointe West - this home is a 4 bedroom, 2.5 bath colonial plan with plenty of space for everyone! This home offers a stunning entrance foyer flanked by a Living Room and Dining Room. The spacious Great Room is open to your nook and kitchen area, making it a great space for entertaining! Half bath on first floor along with a Den that can be used as a study, exercise room or guest bedroom! Plenty of closet space throughout! Upstairs, you will find a luxurious primary suite, 3 additional bedrooms and 2 baths. Unwind in your spacious Primary Bedroom w/ sitting room and en suite bathroom. When you’re away from home, take advantage of everything that is nearby. Within close proximity to plentiful shopping, dining, and entertainment opportunities in Ann Arbor, Canton, and Plymouth. We include a 10 Year Structural & 10 Year Basement Waterproofing warranty! Photos are of a decorated model or previously built home. Included elevation is the F.
- Listing Status:
- Active
- Data Last Updated:
- November 19, 2026 at 5:42AM
- Listing Office:
- Lombardo Realty : 2484161462
- Listing Agent:
- Anthony Lombardo : 2484161462
- MLS ID:
- 20261088279

- Style: Colonial
- Other Structures: CoveredPorch
- Pool: None
- Parking: Two car garageAttachedDirect accessDrivewayElectricityin garageGarage faces front
- Roofing: Asphalt
- Windows: Egress windows
- General: BrickVinyl sidingTwoBasementPouredSump pump
- Road/Access: Paved
- HOA Amenities: 230.0Quarterly
- Originating MLS: Realcomp II Ltd
- School District: Ypsilanti
- County: Washtenaw
- Zoning: J -10-33-110-110 NEW CONDOMINIUM M.D. L5540 P43 UNIT 6PROSPECT POINTE WEST SPLIT ON 01/03/2024 FROM J -10-33-100-004;1033110110
- Utilities: Cable availableUnderground utilities
- Water: Public
- Sewer: Public sewer
- Source: Realcomp II Ltd
This listing courtesy of Anthony Lombardo , Lombardo Realty
Monthly Payment
- Principal & Interest $
- Property Taxes $
- Home Insurance $
- VA Funding Fee $

 New - 1 day ago