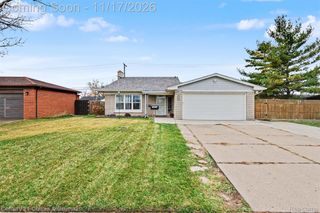
22129 Samuel Street, Taylor, MI 48180
- 3 beds |
- 2 baths |
- 1,874 sqft
 Single-Family Home
 Built in 1956
 5,663sqft lot
 2 car garage
 $131/sqft
 Listed 8 days ago
Property Description
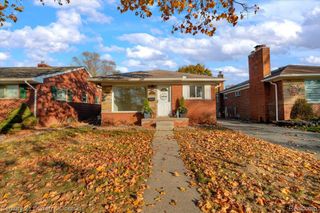
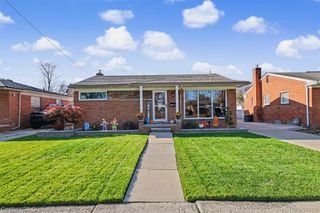
Nestled away in a quiet neighborhood in Taylor, close to shopping, dining and sports centers. This 3 bedroom, 1.5 bath brick ranch is well maintained and updated. The living room features a bay window with a window seat perfect for plants, photos or pets that like to laze in the sunshine. The dining room is centrally located and has a ceiling fan for atmospheric alterations. This home features a newly remodeled kitchen with nearly new stainless steel appliances, and granite countertops. A newer ceramic floor brings the room into the 21st century, and floating shelving adds to the cooks storage or decorating options. The primary bedroom includes a walk-in sized closet and a half-bath. The full bath has been upgraded to include a resin tub and shower unit and ceramic tile flooring. The full basement is a blank slate eager for your decorating ideas. The basement featurs under stairway storage, a cold storage room and a separated laundry/utility area. The main area is perfect for a media or game room, home gym or studio space. The washer and dryer are less than 2 years old, roomy and durable. The covered patio is a perfect spot to relax and unwind after the workday or with family and friends on the weekend, with privacy fencing on both sides. The 2 car garage is sturdy, dry and features an electric door opener and a workbench area. Property comes with a professionally installed full home generator... excellent for unexpected power outages! BATVAI.
- Listing Status:
- Active
- Data Last Updated:
- November 19, 2026 at 5:42AM
- Listing Office:
- Powell Real Estate : 2489143682
- Listing Agent:
- Tony Dixon : 7346353143
- MLS ID:
- 20261091306

- General: Chimney caps
- Style: Ranch
- Other Structures: CoveredPatioPorch
- Pool: None
- Parking: Two car garageDetachedDrivewayGarage door opener
- Roofing: Composition
- General: BrickOneBasementBrick mortar
- Road/Access: Paved
- Originating MLS: Realcomp II Ltd
- School District: Taylor
- County: Wayne
- Zoning: 09N114 LOT 114 FAIRFIELD PARK SUB T3S R10E L77 P8586 WCR60028020114000
- Utilities: Above ground utilities
- Water: Public
- Sewer: Public sewer
- Source: Realcomp II Ltd
This listing courtesy of Tony Dixon , Powell Real Estate
Monthly Payment
- Principal & Interest $
- Property Taxes $
- Home Insurance $
- VA Funding Fee $

 New - 1 day ago