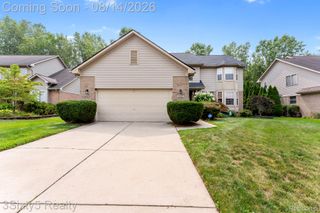
22202 Vinewood Boulevard, Taylor, MI 48180
- 5 beds |
- 4 baths |
- 4,042 sqft
 Single-Family Home
  Built in 1999
  0.34acre lot
 3 car garage
  $119/sqft
  Listed 14 days ago
Property Description
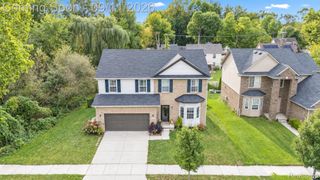
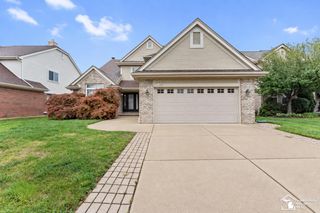
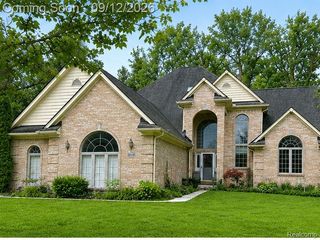
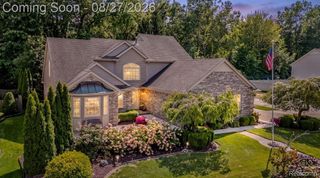
Immaculately maintained and move-in ready, this spacious home, built in 1999, offers an impressive combination of comfort, thoughtful updates, and versatile living space. Beautiful hardwood floors flow throughout the main level, creating a warm and inviting atmosphere. The first-floor primary suite provides convenient main-level living and features an updated en suite bathroom along with a walk-in closet. The home offers four bedrooms, plus a fifth bedroom in the finished basement, along with three full bathrooms and one-half bath. The full finished basement adds exceptional living space and features a full kitchen, full bathroom, bedroom with an egress window, and a cozy fireplace. A second fireplace on the main level adds warmth and character to the home's living space. Large four seasons room with sliding door to large concrete patio. Additional highlights include a whole-house generator, updated furnace and central air conditioning, included kitchen appliances, washer and dryer, and a spacious heated three-car garage. Outside, enjoy a patio and fenced yard with plenty of room for outdoor living and entertaining. With generous, finished living space, valuable updates, abundant amenities, and a beautifully maintained interior and exterior, this impressive home is ready for its next owner. Seller to provide C of O at closing.
- Listing Status:
- Active
- Data Last Updated:
- September 23, 2026 at 1:41PM
- Listing Office:
- RE/MAX Moves : 7347858549
- Listing Agent:
- Monica Hillman : 7348180062
- MLS ID:
- 20261072712

- Style: Colonial
- Other Structures: Patio
- Pool: None
- Parking: Three car garageAttachedDrivewayElectricityin garageHeated garageGarage door openerSide entrance
- Roofing: Asphalt
- General: BrickVinyl sidingTwoBasementPouredSump pump
- Road/Access: Paved
- HOA Amenities: 395.0Annually
- Originating MLS: Realcomp II Ltd
- School District: Taylor
- County: Wayne
- Zoning: 27S 50 LOT 50 FOX CHASE SUB T3S R10E L114 P22 TO 24 WCR60066040050000
- Fencing: Back yardFenced
- Water: Public
- Sewer: Public sewer
- Source: Realcomp II Ltd
This listing courtesy of Monica Hillman , RE/MAX Moves
Monthly Payment
- Principal & Interest $
- Property Taxes $
- Home Insurance $
- VA Funding Fee $