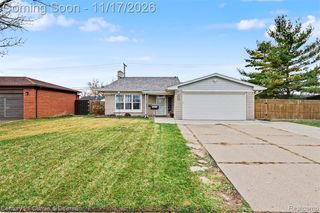
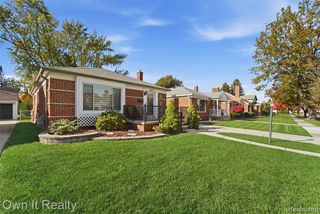
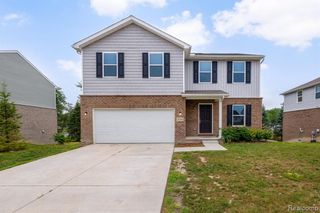
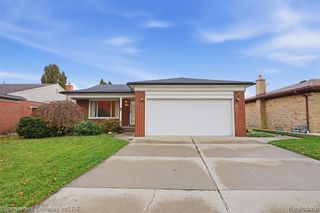
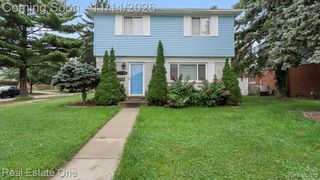
25045 Darin Street, Taylor, MI 48180
- 3 beds |
- 2 baths |
- 2,025 sqft
 Single-Family Home
 Built in 1971
 7,405sqft lot
 2 car garage
 $151/sqft
 Listed 13 days ago
Property Description
A MUST-SEE!! Beautifully updated and move-in ready! This beautiful 3-bedroom, 2-full-bath home offers an impressive list of updates and amenities throughout. Enjoy new stainless steel kitchen appliances, a new washer and dryer, new furnace, newer water heater, new central air conditioning, new lighting throughout, new stylish luxury plank flooring throughout main floor, kitchen and main floor bath have been updated; with kitchen featuring granite counter tops and soft close cabinets. Freshly painted throughout. Wall mount tv & electric wall fireplace included. The newly finished basement is perfect for entertaining! Featuring a beautiful custom bar with six bar stools, mini fridge, under cabinet lighting and a wall-mounted TV. Bonus room includes a large, 64 gun safe. Large, updated, full bathroom, and a flex room for extra storage. Step outside to a spacious new deck overlooking a full privacy fenced backyard with an additional lot, offering plenty of room to relax, entertain, and enjoy the outdoors. The two-car insulated garage features plywood walls and electricity for added convenience. The home is solid brick construction with new vinyl siding on the rear of the home. Conveniently located near major expressways, shopping, and a variety of restaurants. So many updates and extras make this home one you won't want to miss! Seller to provide Certificate of Occupancy at close
- Listing Status:
- Active
- Date Added:
- November 7, 2026
- Data Last Updated:
- November 19, 2026 at 7:45AM
- Listing Office:
- Real Estate One-Southgate : 734-284-5400
- Listing Agent:
- Stephanie Kwalton : 313-590-6464
- MLS ID:
- 61044906

- Style: Ranch
- Other Structures: Deck
- Parking: Parking spaces: 2
- General: BrickVinyl SidingOneBasement
- Road/Access: Paved
- Originating MLS: MiRealSource
- School District: Taylor School District
- County: Wayne
- Zoning: 29D130 LOT 130 CAMBRIDGE SQUARE SUB T3S R10E L91 P33 TO 35 WCR
- Fencing: Fenced
- Water: Public
- Source: MiRealSource
This listing courtesy of Stephanie Kwalton , Real Estate One-Southgate
Monthly Payment
- Principal & Interest $
- Property Taxes $
- Home Insurance $
- VA Funding Fee $

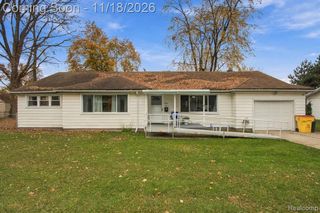
 New - 1 day ago