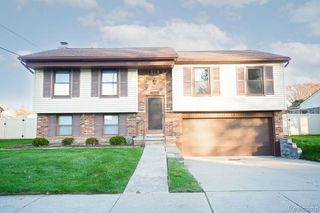
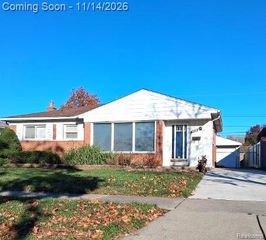
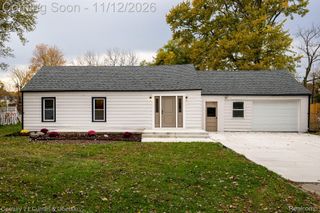
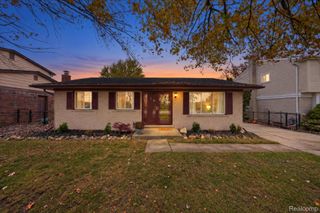
25400 Kelli Court, Taylor, MI 48180
- 3 beds |
- 1 bath |
- 2,500 sqft
 Single-Family Home
 Built in 1978
 8,712sqft lot
 2 car garage
 $111/sqft
 Listed 8 days ago
Property Description
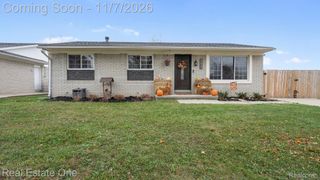
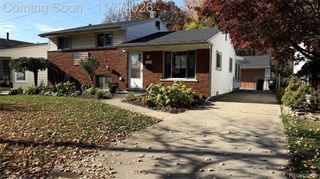
This one of a kind Brick Ranch is located about, 8 minutes to I-94 and about 5 minutes to I-75 the locations is amazing with shopping, restaurants, movie theaters, and the Southland all less than 10 minutes from you! This maintenance free Ranch offers a 2 car attached Garage for those cold and snowy winters. The Garage has been drywalled with new recessed lighting and it also has an electric garage door opener for your convenience. The entire home has been tastefully updated from top to bottom including a wood burning fireplace where you can hang all your favorite stockings just in time for all your Holidays get togethers. New flooring, recessed lighting throughout the entire home and the garage, new Digital thermostat for your ease and convenience and did I mention the double vanity bathroom sink with an led anti fog mirror so no more wiping down the mirror so you can shave or put your make up on, the mirror does it for you!! You will get to enjoy a newly redesigned kitchen with soft close cabinets, pantry and new stainless steel appliances and Quartz countertops. Great size bedrooms all with ceiling fans and recessed lighting in the primary bedroom. If you like to entertain you have a formal living room along with a family room with a wood burning fireplace to host those holiday parties and get togethers which are just around the corner. The Seller is providing the certificate of occupancy so all you have to do is move right in so pack your bags and call your agent today to schedule your showing appointment because this one is priced to sell!!!! Thank you for showing a Real Estate One listing!
- Listing Status:
- Active
- Data Last Updated:
- November 19, 2026 at 6:42AM
- Listing Office:
- Real Estate One-Dbn Hts/Dbn : 3135653200
- Listing Agent:
- Michelle Toukhli : 7347187692
- MLS ID:
- 20261092115

- General: Lighting
- Style: Ranch
- Other Structures: CoveredPorchTerrace
- Pool: None
- Parking: Two car garageAttachedElectricityin garageGarage faces frontGarage door opener
- Roofing: Composition
- General: BrickOneBasementPouredSump pump
- Road/Access: Paved
- Originating MLS: Realcomp II Ltd
- School District: Taylor
- County: Wayne
- Zoning: 32K21 LOT 21 VIEWMOUNT SUB T3S R10E L97 P3132 WCR60086030021000
- Fencing: Back yardFenced
- Water: Public
- Sewer: Public sewer
- Source: Realcomp II Ltd
This listing courtesy of Michelle Toukhli , Real Estate One-Dbn Hts/Dbn
Monthly Payment
- Principal & Interest $
- Property Taxes $
- Home Insurance $
- VA Funding Fee $