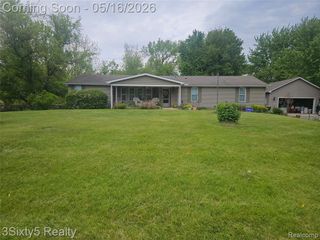
27380 Leroy Street, Taylor, MI 48180
- 4 beds |
- 3 baths |
- 1,556 sqft
 Single-Family Home
  Built in 2026
  0.38acre lot
 2 car garage
  $222/sqft
  Listed 21 hours ago
Property Description
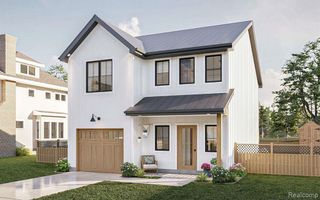
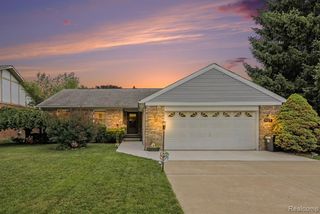
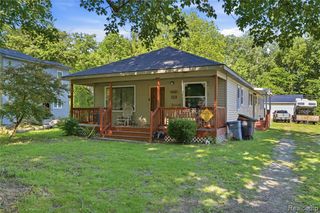
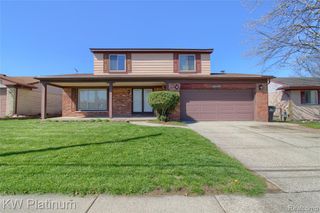
STUNNING BRAND-NEW CONSTRUCTION COLONIAL! Experience luxury and comfort in this gorgeous newly built colonial! Designed for modern living and entertaining, this home is completely move in ready! 4 spacious bedrooms, 2 full baths, and 1 convenient half bath. Kitchen features high end cabinets, premium countertops. All brand-new appliances are included. Huge open-concept living room with cozy gas fireplace and door wall to brand new deck. For your convenience the washer and dryer are already installed and included in the sale. Extra large lot with mature tree line for privacy ! 1 year builder warranty ! New construction made easy, the builder has already taken care of everything for you, even the window treatments have been installed ! BATVAI Information and measurements deemed reliable but not guaranteed . buyer agent to verify all information
- Listing Status:
- Active
- Date Added:
- July 20, 2026
- Data Last Updated:
- July 21, 2026 at 11:45PM
- Listing Office:
- Real Estate One-Plymouth : 734-459-6000
- Listing Agent:
- Barbara Andrew : 734-612-5713
- MLS ID:
- 61013162

- Style: Colonial
- Other Structures: PorchDeck
- Parking: Parking spaces: 2
- General: BrickVinyl SidingTwoCrawl
- Road/Access: Paved
- Originating MLS: MiRealSource
- School District: Taylor School District
- County: Wayne
- Zoning: *31BB1A1B* PT OF SW 1/4 SEC 31 T3S R10E DESC AS BEG N85 48 20E 60.14 FT AND S00 12 10E 95.13 FT AND N85 50 20E 99.86 FROM W 1/4 COR OF SEC 31 - - TH N85 50 20E 70 FT- TH S00 12 10E 234 FT- TH S85 50 20W 70 FT- TH N00 12 10W 234 FT POB - 0.38 AC
- Water: PublicPublic Water at Street
- Sewer: Public At Street
- Source: MiRealSource
This listing courtesy of Barbara Andrew , Real Estate One-Plymouth
Monthly Payment
- Principal & Interest $
- Property Taxes $
- Home Insurance $
- VA Funding Fee $

 New - 1 day ago