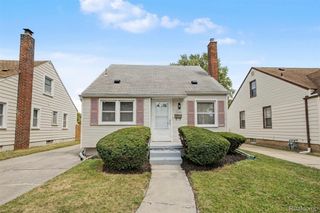
6545 Madison Street, Taylor, MI 48180
- 3 beds |
- 2 baths |
- 1,728 sqft
 Single-Family Home
  Built in 1963
  4,792sqft lot
 2 car garage
  $93/sqft
  Listed 7 days ago
Property Description
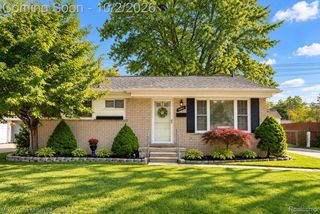
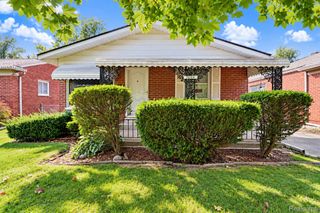
***All offers due: Sunday, October 4, 2026 at 8:00pm***Open house! Saturday, October 3rd from 12pm-2pm. Taylor's leading home seller presents this well-kept brick ranch offering three bedrooms, two full baths, a finished lower level with a fireplace, and a private fenced backyard with a detached two-car garage. A front porch welcomes you into a bright living room with gleaming hardwood floors, crown molding, and warm wood trim that carries throughout the home. The kitchen offers plenty of cabinet space and a stylish mosaic tile backsplash, flowing right into a sunny dining area with shuttered windows, the perfect spot for morning coffee. Down the hallway, hardwood floors continue into three comfortable bedrooms and a full bath with a tub and shower, including a back bedroom with a sliding door that opens right out to the deck. Head downstairs to a spacious finished basement where a painted brick fireplace wall anchors a large recreation room with space for movie nights, a home gym, or a play area. The lower level also includes a second full bath with a stall shower, a laundry area with a utility sink, and extra storage. Out back, a vinyl privacy fence surrounds a lush green lawn, a wood deck, and stepping stones leading to the detached two-car garage. Welcome Home!
- Listing Status:
- Active
- Data Last Updated:
- October 5, 2026 at 7:43AM
- Listing Office:
- Good Company : 2487335811
- Listing Agent:
- Jim Shaffer : 2488343030
- MLS ID:
- 20261077319

- General: Lighting
- Style: Ranch
- Other Structures: Porch
- Pool: None
- Parking: Two car garageDetached
- General: BrickOneBasementPoured
- Road/Access: Paved
- Originating MLS: Realcomp II Ltd
- School District: Taylor
- County: Wayne
- Zoning: 04F73B 74A N 30 FT OF LOT 73 AND S 10 FT OF LOT 74 ROBERT M. GRINDLEYS EDGEWOOD SUB T3S R10E L47 P92 WCR60007020073002
- Fencing: Fenced
- Water: Public
- Sewer: Public sewer
- Source: Realcomp II Ltd
This listing courtesy of Jim Shaffer , Good Company
Monthly Payment
- Principal & Interest $
- Property Taxes $
- Home Insurance $
- VA Funding Fee $

 New - 1 day ago