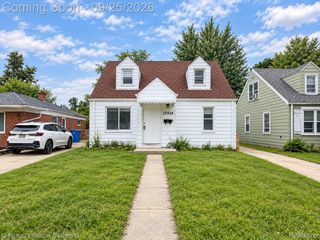
4061 Hayes Street, Wayne, MI 48184
- 2 beds |
- 1 bath |
- 1,665 sqft
 Single-Family Home
  Built in 1955
  6,098sqft lot
 1 car garage
  $96/sqft
  Listed 5 days ago
Property Description
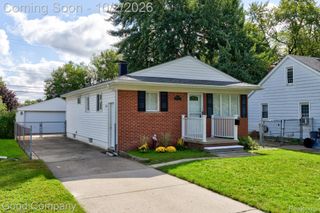
***OPEN HOUSE SATURDAY, OCTOBER 3RD FROM 2PM-4PM*** Charming 2-bedroom, 1 full bath brick ranch offering 965 sq ft of comfortable living space. Step inside to a spacious kitchen featuring a built-in buffet and plenty of cabinet space for storage. The inviting dining room offers built-in shelving, perfect for displaying your favorite dishware, while the spacious living room features a large picture window that fills the home with natural light. The partially finished basement provides additional living space, along with a woodworking room, laundry room, and plenty of storage. Outside, enjoy a large fenced-in backyard with plenty of room for relaxing or entertaining, plus a detached 1-car garage. A welcoming home with comfortable living space inside and plenty of room to enjoy outdoors!
- Listing Status:
- Active
- Data Last Updated:
- October 5, 2026 at 7:43AM
- Listing Office:
- Moving The Mitten RE Group Inc : 7346277100
- Listing Agent:
- Therese Antonelli : 7347779094
- MLS ID:
- 20261078950

- General: Lighting
- Style: Ranch
- Other Structures: Porch
- Pool: None
- Parking: One car garageDetachedElectricityin garageGarage faces frontGarage door opener
- Roofing: Asphalt
- General: BrickOneBasementPoured
- Road/Access: Paved
- Originating MLS: Realcomp II Ltd
- School District: Wayne westland
- County: Wayne
- Zoning: 34H26 LOT 26 GLORIA ACRES SUB T2S R9E L78 P9 WCR55021030026000
- Fencing: Back yard
- Water: Public
- Sewer: Public sewer
- Source: Realcomp II Ltd
This listing courtesy of Therese Antonelli , Moving The Mitten RE Group Inc
Monthly Payment
- Principal & Interest $
- Property Taxes $
- Home Insurance $
- VA Funding Fee $


 New - 1 day ago