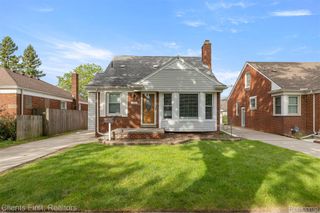
8312 Ziegler Street, Taylor, MI 48180
- 3 beds |
- 2 baths |
- 1,926 sqft
 Single-Family Home
  Built in 1958
  5,663sqft lot
 1 car garage
  $130/sqft
  Listed 4 days ago
Property Description
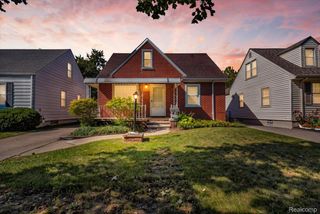
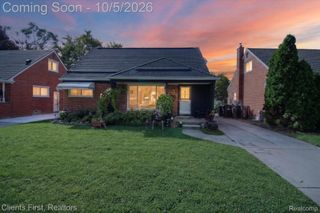
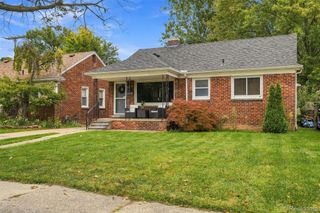
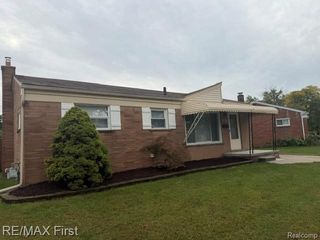
FULLY REMODELED TOP TO BOTTOM, FINISHED BASEMENT W/ 2ND KITCHEN & BATH, POOL! This remodeled ranch will knock your socks off! The wide-open chef-style kitchen is the centerpiece, featuring high-end stainless-steel appliances, tremendous cabinet storage, beautiful granite countertops, a peninsula and waterfall-edge service bar, custom lighting, and designer backsplash. The open-concept kitchen, dining, and living areas are perfect for everyday living and entertaining. Refinished hardwood floors run throughout the main level, with three generous bedrooms, a remodeled main-floor bath, and abundant natural light from the large picture window. The fully finished basement adds an incredible amount of usable living space, including an entertainer's second kitchen, spacious family/rec room, additional dining or gathering area, flex room currently used as a gym, second full bathroom with shower, large walk-in closet, and tons of storage. The expansive laundry area provides even more storage and workspace. Outside, enjoy your own summer retreat with an entertainer's patio and above-ground pool, plus a gorgeous lawn and planting areas maintained by an in-ground sprinkler system. The newer oversized 1-car garage is fully drywalled and includes electricity and an opener. Additional features include central air, newer vinyl windows, newer dimensional-shingle roof, and extensive updates throughout. Located in a family-friendly neighborhood very close to parks and shopping, with freeway access and transit routes just minutes away. This home truly has it all—and offers an exceptional combination of quality, space, and value. You'll be surprised at all this home has to offer. Come see it for yourself!
- Listing Status:
- Active
- Data Last Updated:
- October 5, 2026 at 7:43AM
- Listing Office:
- Real Estate One-Southgate : 7342845400
- Listing Agent:
- Aaron Dake : 7342845400
- MLS ID:
- 20261079754

- Style: Ranch
- Other Structures: CoveredPatioPorch
- Pool: AboveGroundOutdoorPool
- Parking: Oneand half car garageDetachedGarage door opener
- Roofing: Asphalt
- General: BrickOneBasementPoured
- Road/Access: Paved
- Originating MLS: Realcomp II Ltd
- School District: Taylor
- County: Wayne
- Zoning: 10DD113 LOT 113 PELHAM PARK SUB NO. 2 T3S R10E L81 P78 WCR60032060113000
- Fencing: Back yardFenced
- Utilities: Above ground utilitiesCable available
- Water: Public
- Sewer: Public sewer
- Source: Realcomp II Ltd
This listing courtesy of Aaron Dake , Real Estate One-Southgate
Monthly Payment
- Principal & Interest $
- Property Taxes $
- Home Insurance $
- VA Funding Fee $

 New - 1 day ago