11391 N Genesee Road N, Thetford Township, MI 48420
- 3 beds |
- 2 baths |
- 1,104 sqft
 Single-Family Home
  Built in 1958
  1.3acre lot
 2 car garage
  $190/sqft
  Listed 28 days ago
Property Description
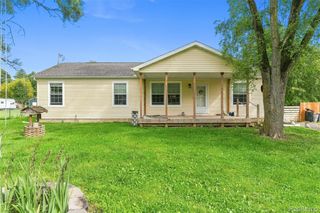
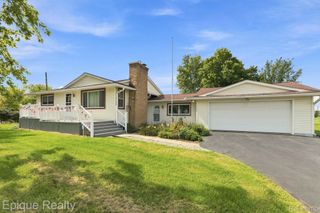
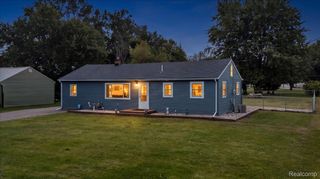
Adorable 3-bedroom, 2-bath ranch on 1.30 acres offering the perfect blend of country living, privacy, and convenience! Set back from the road, this well-maintained home provides a peaceful setting while remaining close to nearby amenities. Numerous updates within the past two years include the roof, furnace, siding, select windows, flooring, plumbing, screen doors, lighting, and more. Inside, the neutral split-bedroom floor plan offers comfortable living spaces, including a spacious den and inviting living room, along with ample closet space. Outside, enjoy a fenced backyard, deck, and plenty of room to relax, entertain, or gather around the bonfire on cool evenings. For the hobbyist, outdoor enthusiast, or anyone needing extra storage, the oversized garage and 24x36 pole barn provide plenty of space for vehicles, equipment, hobbies, and more. With acreage, privacy, extensive recent updates, and versatile outbuildings, this property is ready for you to call home!
- Listing Status:
- Active
- Data Last Updated:
- September 24, 2026 at 1:42AM
- Listing Office:
- RE/MAX Plus : 8109694445
- Listing Agent:
- Bina Zuccaro : 8106911339
- MLS ID:
- 20261068044

- General: Pole barn
- Style: Ranch
- Other Structures: DeckPorch
- Pool: None
- Parking: Twoand half car garageAttachedElectricityin garageGarage door opener
- Roofing: Asphalt
- General: Vinyl sidingOneCrawl space
- Road/Access: HighwayPaved
- Originating MLS: Realcomp II Ltd
- School District: Clio
- County: Genesee
- Zoning: N 144 FT OF E 394 FT OF N 16 RDS OF S 80 RDS OF E 50 RDS OF NE 1/4 SEC 22 T9N R7E (90) FR 17000300231722200020
- Fencing: Fenced
- Utilities: Cable available
- Water: Well
- Sewer: Septic tank
- Source: Realcomp II Ltd
This listing courtesy of Bina Zuccaro , RE/MAX Plus
Monthly Payment
- Principal & Interest $
- Property Taxes $
- Home Insurance $
- VA Funding Fee $

 New - 1 day ago