2075 Oakwood Court, Trenton, MI 48183
- 3 beds |
- 2 baths |
- 2,246 sqft
 Single-Family Home
 Built in 1967
 0.26acre lot
 2 car garage
 $160/sqft
 Listed 13 days ago
Property Description
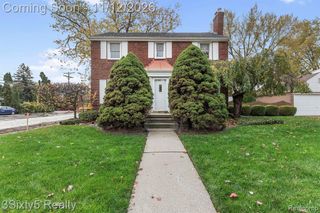
Welcome home! This inviting 3-bedroom brick tri-level offers the perfect blend of comfort, character, and versatile living spaces! Step inside to discover a welcoming living room featuring a cozy fireplace, creating the perfect atmosphere for relaxing evenings. The adjoining dining area flows into a beautifully maintained kitchen, complete with a built-in oven, induction cooktop, dishwasher, and refrigerator. **One of this home's most captivating features is the beautiful four-season sunroom!** Surrounded by Pella windows and seamlessly connected to the dining area through an open half-wall design, this bright and inviting space offers the perfect retreat for year-round enjoyment. Whether sipping your morning coffee, entertaining guests, or simply unwinding while enjoying views of the backyard, this room is sure to become a favorite! A sliding door wall provides access to the outdoors, while a separate entrance from the driveway offers the added convenience and flexibility of creating a charming mudroom area with space for coats, shoes, and everyday essentials. Adding to the home's appeal are **Pella windows throughout, featuring convenient between-the-glass blinds**, combining quality, functionality, and easy maintenance. Upstairs, you'll find three comfortable bedrooms featuring hardwood floors. and full bathroom. The spacious finished lower level offers an expansive family room, ideal for entertaining, movie nights, a recreation area, or simply spreading out and relaxing. Completing this level is a beautifully updated bathroom featuring a modern walk-in shower. Outside, enjoy the privacy and possibilities of a fenced backyard, along with the convenience of a two-car garage. Conveniently located in the heart of highly desirable Trenton School District, close to parks, shopping, dining, and local schools.**SELLERS WILL PROVIDE C of O** Don't miss the opportunity to make it yours!**Schedule your showing today!!!BATVAI
- Listing Status:
- Active
- Date Added:
- November 6, 2026
- Data Last Updated:
- November 19, 2026 at 6:45AM
- Listing Office:
- Sun Wave Realty : 734-437-0180
- Listing Agent:
- Ann Marie Paris : 734-771-6456
- MLS ID:
- 61044846

- Parking: Parking spaces: 2
- General: BrickTri-LevelSplit LevelBasement
- Road/Access: Paved
- Originating MLS: MiRealSource
- School District: Trenton Public Schools
- County: Wayne
- Zoning: 13D369A 13D370A LOTS 369 AND 370 COMBINED EXCEPT THE WLY PART THEREOF MEASURING 71.24 FT ALONG THE NLY LOT LINE AND 55.74 FT ALONG THE SLY LOT LINE BRETTON PARK SUB NO. 3 T4S R10E L78 P1718 WCR
- Fencing: Fenced
- Water: Public
- Source: MiRealSource
This listing courtesy of Ann Marie Paris , Sun Wave Realty
Monthly Payment
- Principal & Interest $
- Property Taxes $
- Home Insurance $
- VA Funding Fee $

 New - 2 days ago