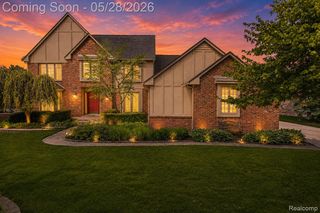
1171 Cambria Drive, Troy, MI 48085
- 4 beds |
- 4 baths |
- 4,649 sqft
 Single-Family Home
  Built in 2008
  10,454sqft lot
 2 car garage
  $159/sqft
  Listed 10 days ago
Property Description
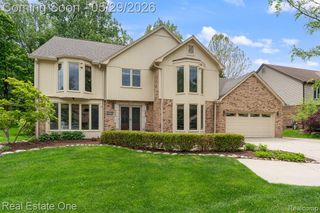
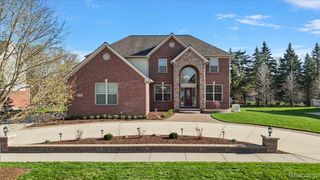
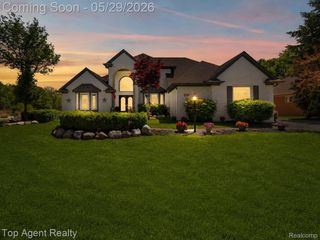
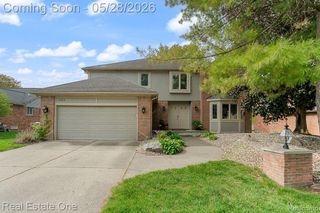
Welcome to this beautifully maintained colonial in one of Troy’s most desirable neighborhoods, offering comfort, style, and exceptional features for today’s modern lifestyle. Step inside to discover an inviting layout with four spacious bedrooms and three and a half pristine baths, ideal for families and guests alike. Soaring cathedral ceilings in the great room fill the space with natural light, creating an airy, open feel perfect for relaxing or entertaining. The dedicated office provides a quiet retreat for remote work or study, while the formal dining room is ready for memorable gatherings. At the heart of the home, a large kitchen showcases builder-upgraded cabinets, granite countertops, and plenty of space for culinary creations. The finished basement expands your living area with a custom gym space—ideal for fitness enthusiasts or recreation. Step outside to your private backyard oasis, surrounded by mature landscaping for peace and privacy. The maintenance-free composite deck, complete with an electric awning, sets the stage for effortless outdoor living, and the natural gas grill makes summer cookouts a breeze. Practical touches abound, central vacuum system and includes a whole home generator for peace of mind and a two-car garage for ample parking and storage. This home blends thoughtful upgrades with timeless charm, making it a perfect fit for all buyers seeking quality, convenience, and comfort in Troy. Don’t miss the opportunity to make this exceptional property your new home—schedule your private showing today!
- Listing Status:
- Active
- Data Last Updated:
- May 31, 2026 at 12:42AM
- Listing Office:
- Max Broock, REALTORS®-Birmingham : 2486446700
- Listing Agent:
- Anthony Maisano : 2482251867
- MLS ID:
- 20261036606

- Style: Colonial
- Other Structures: CoveredDeckPorch
- Pool: None
- Parking: Two car garageAttached
- General: BrickVinyl sidingTwoBasementPoured
- Road/Access: Cul de sacPaved
- Originating MLS: Realcomp II Ltd
- School District: Avondale
- County: Oakland
- Zoning: T2NR11ESEC 2 OAKLAND COUNTY CONDOMINIUM PLAN NO 1947 CASWELL HOMES SITE CONDO UNIT 6 L 39503 P 560 8-29-07 FR 101-008-009-010-011-019-0202002107006
- Water: Public
- Sewer: Public sewer
- Source: Realcomp II Ltd
This listing courtesy of Anthony Maisano , Max Broock, REALTORS®-Birmingham
Monthly Payment
- Principal & Interest $
- Property Taxes $
- Home Insurance $
- VA Funding Fee $

 New - 1 day ago