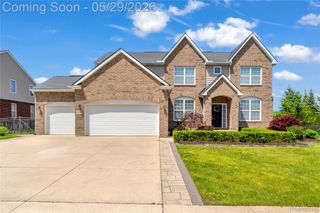
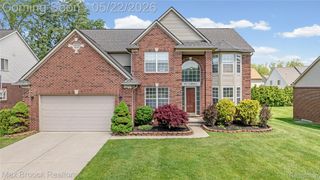
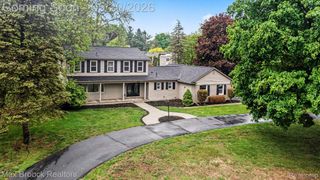
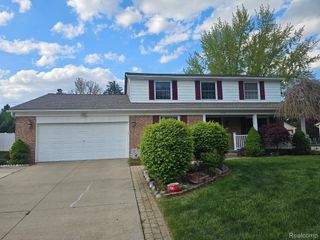
2901 Shadywood Drive, Troy, MI 48098
- 4 beds |
- 4 baths |
- 4,448 sqft
 Single-Family Home
  Built in 1979
  0.37acre lot
 3 car garage
  $152/sqft
  Listed 1 day ago
Property Description
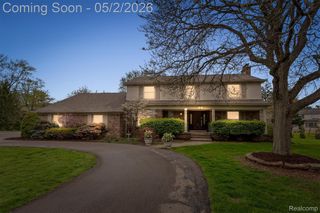
Welcome to 2901 Shadywood Avenue, a 2,950 square foot brick home with a beautiful stone entrance, tucked in the heart of West Troy with coveted Troy schools. You'll walk in and immediately say, "it lives so much bigger than I expected." The layout is what sets it apart. Large rooms throughout, an open-concept kitchen flowing into the family room and dining room, and a sunny breakfast nook with oversized sliding glass doors that open to a private, nearly half-acre backyard. The full-length wood deck spans the entire back of the home — your own private retreat with serious square footage for entertaining. The primary suite is genuinely impressive. Extremely spacious with a walk-in closet and a large private bath. Three additional bedrooms are generously sized and share a full bath renovated in 2024. The practical stuff is already done. New HVAC (2025). Roof approximately 10 years old. New hardwood floors in the kitchen. First-floor laundry room with a drop-zone mudroom. Three-car garage. A massive 2,000 square foot basement plumbed for a bath and ready for your vision. The kitchen features newer stainless steel appliances and corian counters. Fresh paint, new carpet, and updated fixtures would completely transform this home. For buyers looking for West Troy and the opportunity to customize their home — this is it.
- Listing Status:
- Active
- Data Last Updated:
- May 31, 2026 at 12:42AM
- Listing Office:
- @properties Christie's Int'l R.E. Birmingham : 2488508632
- Listing Agent:
- Erica Kohler : 2488354665
- MLS ID:
- 20261038515

- Style: Colonial
- Other Structures: DeckPorch
- Pool: None
- Parking: Threeand half car garageAttachedDirect accessDrivewayGarage door openerGarage faces side
- Roofing: Asphalt
- General: BrickStoneVinyl sidingTwoActive radon mitigationBasementPouredSump pump
- Road/Access: Paved
- HOA Amenities: 200.0Annually
- Originating MLS: Realcomp II Ltd
- School District: Troy
- County: Oakland
- Zoning: T2NR11ESEC 18 STRAWBERRY HILL LOT 72018151015
- Utilities: Underground utilities
- Water: Public
- Sewer: Public sewer
- Source: Realcomp II Ltd
This listing courtesy of Erica Kohler , @properties Christie's Int'l R.E. Birmingham
Monthly Payment
- Principal & Interest $
- Property Taxes $
- Home Insurance $
- VA Funding Fee $