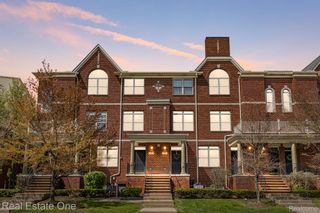
1500 Brentwood Drive, Troy, MI 48098
- 3 beds |
- 3 baths |
- 1,937 sqft
 Condominium
  Built in 1971
  —— sqft lot
  1 car garage
  $1/sqft
  Listed 15 days ago
Property Description
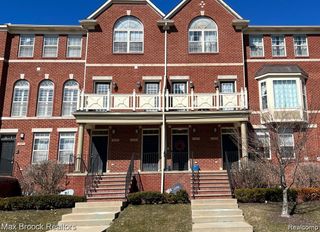
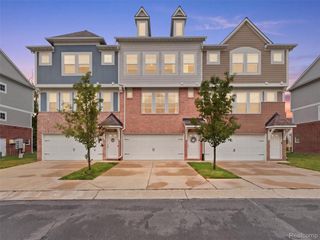
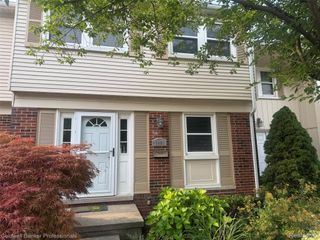
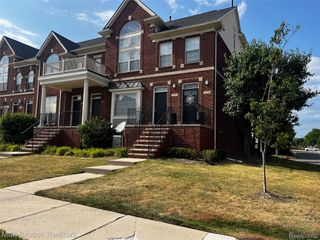
BEAUTIFUL LOCATION IN COMPLEX - "RARE END UNIT" WITH LOTS OF WINDOWS & LIGHT COMING IN - THREE BEDROOMS PLUS A LIBRARY w/FRENCH DOORS ON THE MAIN FLOOR - 2 1/2 UPDATED BATHROOMS - UPDATED KITCHEN W/GRANITE COUNTERS & S/S APPLIANCES - GORGEOUS HARDWOOD FLOORS ON BOTH FIRST AND SECOND FLOORS -FINISHED BASEMENT w/EGRESS WINDOW - ONE CAR ATTACHED GARAGE W/OPENER - ***GAS/HEAT/WATER & ASSOCIATION FEE ALL INCLUDED IN RENT*** TENANT IS RESPONSIBLE FOR ELECTRIC BILL & CABLE/INTERNET BILL - COMPLEX OFFERS: CLUBHOUSE W/INGROUND POOL, TENNIS COURTS, FITNESS CENTER ROOM, LIBRARY/STUDY AREA, AND ACCESS TO WALKING TRAILS BY THE RIVER w/TOT LOT - NO SMOKING ALLOWED INSIDE CONDO, BASEMENT OR GARAGE - ENTIRE INTERIOR 'FRESHLY PAINTED' IN AUGUST 2026 ***NO PETS ALLOWED****REQUIREMENTS TO QUALIFY FOR LEASE: MINIMUM ONE YEAR LEASE, PREFER LONGER TERM, ONLINE RENTSPREE APPLICATION $39.99 CHARGE PER APPLICANT, MINIMUM 710 CREDIT SCORE, MINIMUM INCOME LEVEL OF $90,000 PER YEAR - NO PETS, AND COPY OF LAST TWO PAY STUBS & DRIVERS LICENSE REQUIRED - WALK TO TROY HIGH SCHOOL, JUST A COUPLE BLOCKS AWAY!
- Listing Status:
- Active
- Data Last Updated:
- August 20, 2026 at 3:45PM
- Listing Office:
- Coldwell Banker Professionals-Birm : 2486446300
- Listing Agent:
- Patrick K Carolan : 2483427653
- MLS ID:
- 20261061810

- General: Grounds maintenancePrivate entranceTennis courts
- Style: Townhouse
- Other Structures: PatioPorch
- Pool: CommunityInGround
- Parking: One car garageAttachedDirect accessDrivewayElectricityin garageGarage door opener
- Windows: Egress windows
- General: Aluminum sidingBrickTwoBasementPoured
- Road/Access: Paved
- HOA Amenities: GasMaintenanceGroundsMaintenanceStructureSewerSnowRemovalTrashWater
- Originating MLS: Realcomp II Ltd
- School District: Troy
- County: Oakland
- Zoning: T2NR11ESEC 8 OAKLAND COUNTY CONDOMINIUM PLAN NO 339 NORTHFIELD HILLS BLDG 70APT 203 L 8027 P 6372008376081
- Water: Public
- Sewer: Public sewer
- Source: Realcomp II Ltd
This listing courtesy of Patrick K Carolan , Coldwell Banker Professionals-Birm
Monthly Payment
- Principal & Interest $
- Property Taxes $
- Home Insurance $
- VA Funding Fee $

 New - 1 day ago