5927 Picall Drive, Troy, MI 48098
- 3 beds |
- 3 baths |
- 1,750 sqft
 Condominium
  Built in 2019
  —— sqft lot
  2 car garage
  $2/sqft
  Listed 1 day ago
Property Description
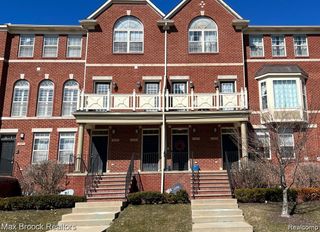
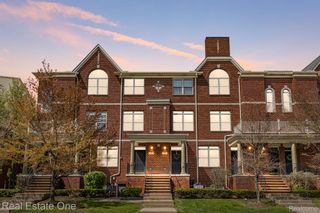
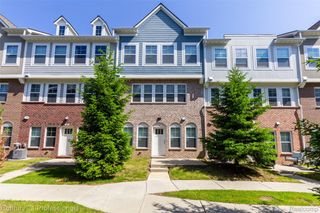
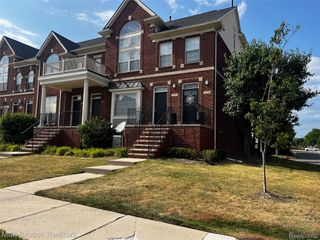
A RARE FIND! This gorgeous end-unit townhouse in highly desirable Tisbury Square was built in 2019 and has it all! Located in Troy and served by Martell Elementary, Smith Middle School, and Troy High School, this beautifully maintained condo features 9' ceilings on the main level and hardwood flooring throughout the first and second floors. The spacious kitchen boasts 42" Walnut finish upper cabinets, stainless steel appliances, granite countertops, and a large island with seating. The bright, light-filled great room offers a cozy fireplace, perfect for relaxing or entertaining. Top-down/bottom-up shades on every window and abundant recessed lighting add comfort and style throughout the main level. Each bedroom features a tray ceiling, while the spacious primary suite includes a large walk-in closet and an oversized tiled shower. Additional highlights include an epoxy-coated garage floor and a private rear patio surrounded by trees—perfect for outdoor dining and relaxing. Quiet location, newer construction, and highly sought-after Troy schools—this one is a must-see!
- Listing Status:
- Active
- Data Last Updated:
- August 20, 2026 at 3:45PM
- Listing Office:
- AutoCity Realty LLC : 2486055320
- Listing Agent:
- Jack Liang : 2486055320
- MLS ID:
- 20261066077

- Style: Townhouse
- Parking: Two car garageAttached
- General: BrickVinyl sidingThreeSlab
- Road/Access: Paved
- HOA Amenities: 225.0Monthly
- Originating MLS: Realcomp II Ltd
- School District: Troy
- County: Oakland
- Zoning: T2NR11ESEC 9 OAKLAND COUNTY CONDOMINIUM PLAN NO 2208 TISBURY SQUARE TOWNHOMES UNIT 5 L51226 P67 10-30-17 FR 228-0122009234005
- Water: Public
- Sewer: Public sewer
- Source: Realcomp II Ltd
This listing courtesy of Jack Liang , AutoCity Realty LLC
Monthly Payment
- Principal & Interest $
- Property Taxes $
- Home Insurance $
- VA Funding Fee $

 New - 1 day ago