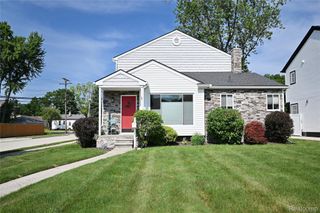
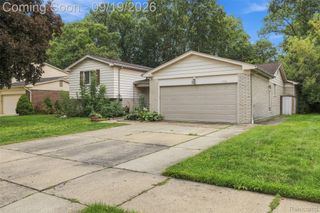
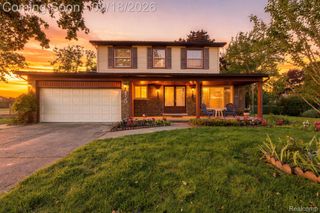
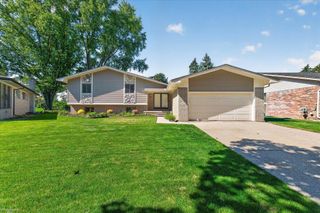
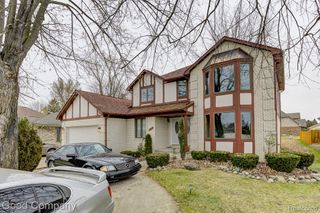
2103 Atlas Drive, Troy, MI 48083
- 4 beds |
- 4 baths |
- 2,692 sqft
 Single-Family Home
  Built in 1967
  7,405sqft lot
 2 car garage
  $176/sqft
  Listed 13 days ago
Property Description
Welcome to this beautifully renovated and thoughtfully upgraded 4-bedroom home in Troy! This move-in-ready residence has been extensively updated with quality finishes and attention to detail throughout. The stunning new kitchen features white shaker cabinetry with 36-inch upper cabinets, soft-close doors and drawers, and elegant crown molding extending to the ceiling. A timeless white marble subway-style backsplash complements the Palmero White quartz countertops, while the center island with cooktop, range hood, and additional seating creates a comfortable space for everyday living and entertaining. A complete set of new stainless steel appliances is also included. The inviting living room features a striking black shiplap accent wall and a 60-inch linear electric fireplace. Sliding door access leads to a spacious new patio, extending the living space outdoors. The separate family room offers a natural fireplace, providing a cozy setting for relaxing evenings at home. The main level also includes a beautifully updated full bathroom with custom tile and fixtures, recessed lighting, and premium luxury vinyl plank flooring throughout. Upstairs, you'll find all four bedrooms, each with brand-new carpet and padding, along with an updated full bathroom featuring custom finishes. The primary bedroom includes a convenient half bathroom with Casablanca-pattern tile flooring and all-new fixtures. The finished basement offers additional living and entertaining space and includes a new half bathroom, brand-new carpeting, a modern blacked-out ceiling with recessed lighting, new glass block windows, and plenty of storage. Additional updates include upgraded electrical and plumbing, new windows, furnace, central A/C, moldings, interior doors, and hardware. With so many improvements already completed, this beautiful home is ready for its next owner to move in and enjoy!
- Listing Status:
- Active
- Data Last Updated:
- September 23, 2026 at 3:41PM
- Listing Office:
- RE/MAX Eclipse : 5862622000
- Listing Agent:
- Alexander Dembitsky : 5863394419
- MLS ID:
- 58050221346

- Style: Colonial
- Other Structures: PatioPorch
- Pool: None
- Parking: Two car garageAttachedElectricityin garageGarageGarage door opener
- Windows: Window treatments
- General: Aluminum sidingBrickTwoBasement
- Originating MLS: MiRealSource
- School District: Warren con
- County: Oakland
- Zoning: T2NR11ESEC 25 EVA HAUS SUB. LOT 252025402018
- Water: Community
- Sewer: Public sewer
- Source: MiRealSource
This listing courtesy of Alexander Dembitsky , RE/MAX Eclipse
Monthly Payment
- Principal & Interest $
- Property Taxes $
- Home Insurance $
- VA Funding Fee $