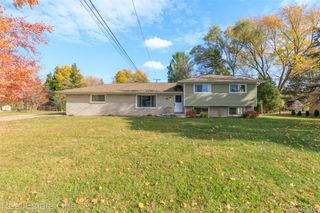
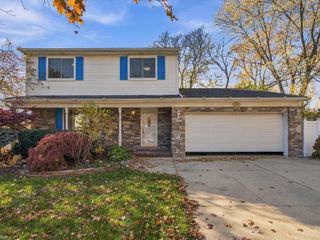
312 E Hurst Drive, Troy, MI 48085
- 3 beds |
- 2 baths |
- 2,760 sqft
 Single-Family Home
 Built in 1965
 0.54acre lot
 2 car garage
 $127/sqft
 Listed 1 day ago
Property Description
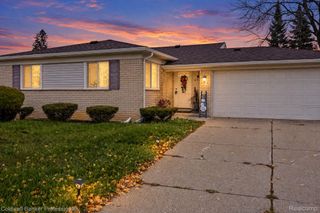
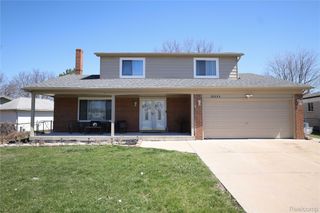
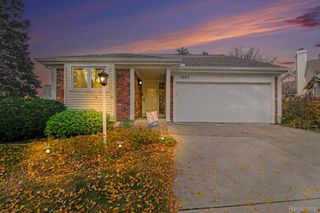
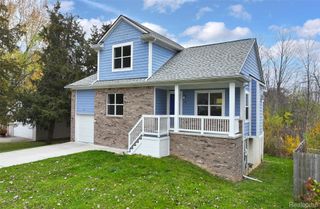
Welcome home to this inviting tri-level in Troy, situated on a beautiful homesite spanning over half an acre! Offering a spacious and functional layout with plenty of room to spread out, this home is full of charm and character. The main level features a bright and welcoming living room, a generous great room, kitchen, dining room, and convenient half bath. Head down to the lower level, where you'll find a cozy family room featuring a fireplace and gorgeous wood-paneled walls that add warmth and character. The lower level also offers a spacious laundry room with an abundance of additional storage space. Upstairs, the bedrooms showcase beautiful hardwood floors and share a full bathroom. Step outside and enjoy the expansive property, offering plenty of space for outdoor entertaining, recreation, gardening, or simply relaxing. Conveniently located with an elementary school right at the end of the street, and just minutes from Sylvan Glen Golf Course, Sylvan Glen Lake Park, shopping, dining, and everyday conveniences along Rochester Road. Easy access to M-59 makes commuting throughout Metro Detroit a breeze! With multiple living spaces, a generous lot, and a versatile floor plan, this home offers endless possibilities to make it your own. Don't miss your opportunity to own this Troy gem!
- Listing Status:
- Active
- Data Last Updated:
- November 19, 2026 at 6:42AM
- Listing Office:
- RE/MAX Eclipse : 2486201000
- Listing Agent:
- Erica Wood : 2483427466
- MLS ID:
- 20261092103

- General: Sheds
- Style: Split level
- Other Structures: Porch
- Pool: None
- Parking: Two car garageAttached
- General: Aluminum sidingOtherStoneTriLevelBasementBlock
- Road/Access: Paved
- Originating MLS: Realcomp II Ltd
- School District: Avondale
- County: Oakland
- Zoning: T2NR11ESEC 3 TROYHURST LOT 1162003178003
- Water: Public
- Sewer: Public sewer
- Source: Realcomp II Ltd
This listing courtesy of Erica Wood , RE/MAX Eclipse
Monthly Payment
- Principal & Interest $
- Property Taxes $
- Home Insurance $
- VA Funding Fee $