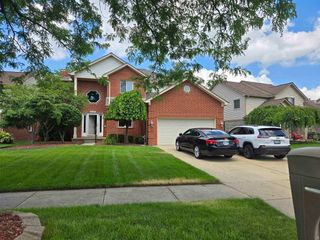
4059 Gatesford Circle Drive, Troy, MI 48085
- 4 beds |
- 4 baths |
- 2,912 sqft
 Single-Family Home
  Built in 1970
  9,583sqft lot
 2 car garage
  $170/sqft
  Listed 3 days ago
Property Description
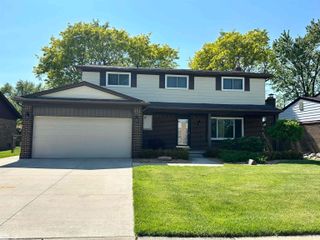
RARE TROY REMODELED COLONIAL, located in sought after MT Vernon Estates. The pristine pride of ownership is evident in every detail, offering so many updates; lots of natural light, Family Room w/ fireplace, Hardwood floors throughout the main house and upstairs. All Bathroom floors/walls have tiles. Beautiful Kitchen Cabinets, granite countertops, stainless steel appliances, beautiful hardware and light fixture throughout. 2013 new roof, Furnace, A/C and windows. 2024 new hot water tank. 2025 new Front Double Door. Finished Basement awaiting for entertainment. HOA is optional starting last year (2025) $30 / annually. Highly acclaimed TROY schools. Just minutes from shopping and freeways. Don’t miss the opportunity to experience this beautiful TROY colonial for yourself. Schedule your showing today! DON'T WAIT on this one!
- Listing Status:
- Active
- Data Last Updated:
- May 30, 2026 at 2:43PM
- Listing Office:
- EXP Realty : 8887783172
- Listing Agent:
- Cornelia Stoian : 2487551821
- MLS ID:
- 20261038343

- General: Lighting
- Style: Colonial
- Pool: None
- Parking: Two car garageAttachedDrivewayElectricityin garageGarage door opener
- Roofing: Asphalt
- General: BrickVinyl sidingTwoBasementPouredSump pump
- Road/Access: Paved
- HOA Amenities: 30.0Optional
- Originating MLS: Realcomp II Ltd
- School District: Troy
- County: Oakland
- Zoning: T2NR11ESEC 13 MT. VERNON ESTATES SUB LOT 2242013376023
- Water: Public
- Sewer: Public sewer
- Source: Realcomp II Ltd
This listing courtesy of Cornelia Stoian , EXP Realty
Monthly Payment
- Principal & Interest $
- Property Taxes $
- Home Insurance $
- VA Funding Fee $

 New - 1 day ago