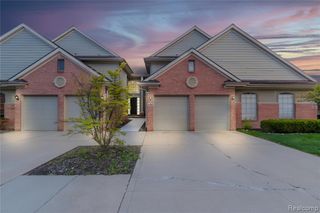
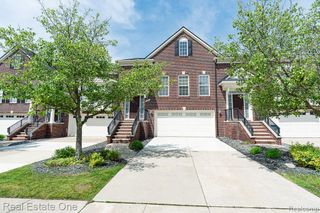
5936 Creekside Drive 87, Troy, MI 48085
- 2 beds |
- 4 baths |
- 2,264 sqft
 Condominium
  Built in 1993
  —— sqft lot
  2 car garage
  $172/sqft
  Listed 6 days ago
Property Description
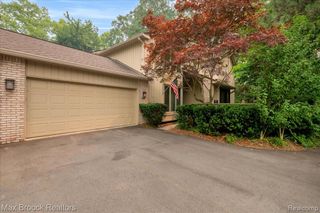
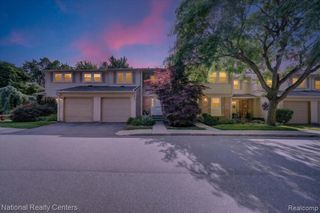
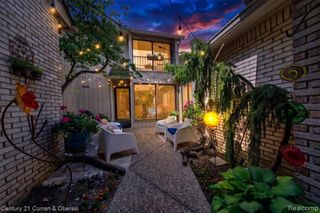
Welcome home to this custom-built condo in the highly desirable Fairways community within the award-winning Troy School District! Perfectly located with convenient access to expressways, shopping, and dining, this condo has so much to offer!!! Designed with a custom floor plan, this spacious condo offers loads of opportunities. The loft is currently used as a den/home office but can easily be enclosed to create a third bedroom. The nearly 500 square feet of FINISHED lower level, complete with an EGRESS window, provides endless possibilities for a family room, home gym, media room, or additional living space. The bright & cheerful kitchen features maple hardwood flooring, quartz countertops, under-cabinet lighting, and a brand NEW microwave. The extras spacious primary suite offers a true retreat with dual vanities, a separate jetted soaking tub, and a walk-in shower. Updates include: Roof (2025), Furnace and Central Air (2017), Hot Water Heater (2026), Hardwood Floors (2015), some newer Andersen windows, and carpeting on both upper levels that is less than five years old. The attached two-car garage provides direct access into the kitchen for added convenience when unloading the groceries! Enjoy RESORT-STYLE amenities including a beautiful Clubhouse and waterfall POOL, with entrances to the community from both Rochester Road and Square Lake Road. Ample guest parking is available throughout the community, and the monthly association fee includes water and sewer. Immediate occupancy means you can move right in and start enjoying everything this exceptional condo has to offer!
- Listing Status:
- Active
- Date Added:
- July 16, 2026
- Data Last Updated:
- July 23, 2026 at 1:48AM
- Listing Office:
- Real Estate One-Rochester : 248-652-6500
- Listing Agent:
- Rayanne Gardner : 248-330-7172
- MLS ID:
- 61011813

- General: Lawn SprinklerBath
- Other Structures: Deck
- Pool: In Ground
- Parking: Parking spaces: 2
- General: BrickVinyl SidingTwoBasement
- Road/Access: Private Road
- HOA Amenities: Maintenance GroundsSnow RemovalTrashWaterClub House IncludedSewer546.0Monthly
- Golf: ClubhouseFitness CenterPrivate Entry
- Originating MLS: MiRealSource
- School District: Troy School District
- County: Oakland
- Zoning: T2NR11ESEC 11 OAKLAND COUNTY CONDOMINIUM PLAN NO 576 THE FAIRWAYS CONDOMINIUM UNIT 87BLDG 3 L 10647 P 748 5-3-93 FR 101-031
- Water: Public
- Source: MiRealSource
This listing courtesy of Rayanne Gardner , Real Estate One-Rochester
Monthly Payment
- Principal & Interest $
- Property Taxes $
- Home Insurance $
- VA Funding Fee $