6963 Edgewater Drive, Troy, MI 48085
- 3 beds |
- 4 baths |
- 2,161 sqft
 Condominium
  Built in 2003
  —— sqft lot
  2 car garage
  $180/sqft
  Listed 1 month ago
Property Description
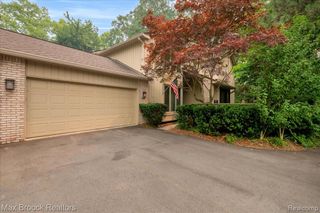
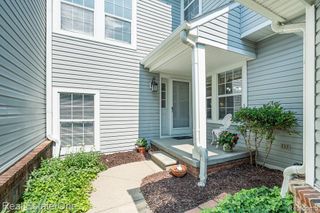
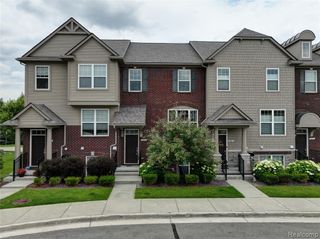
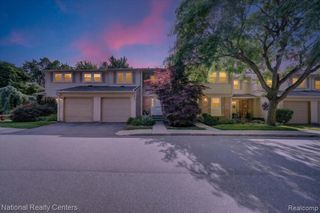
Move-in ready and beautifully updated from top to bottom - this rare Troy condo offers stylish living, modern upgrades, and an unbeatable location! 3-bedroom condo located in a small, quiet complex in desirable Troy! This beautifully maintained home offers the perfect blend of comfort, style, and convenience. The updated kitchen features hardwood floors, granite countertops, an island, and freshly painted maple cabinets. The spacious great room includes a two-way fireplace and sliding door leading to a freshly painted private balcony. The primary suite offers cathedral ceilings and a private ensuite bath. The finished walkout lower level includes a third bedroom, full bath, and laundry area, providing added flexibility and living space. Additional highlights include a 2-car attached garage and numerous recent updates throughout the home, including recessed lighting, remodeled kitchen cabinetry, new backsplash, new fireplace mantle, new sink, freshly painted garage, weatherproof balcony painting, garage door insulation, and a 240V EV charger outlet. With 3 bedrooms and 3.5 bathrooms, this condo offers plenty of space for both growing and established families. Conveniently located just minutes from Downtown Rochester and close to shopping and dining destinations including Somerset Collection, Meijer, and Target. Enjoy easy access to major highways, along with nearby recreation opportunities at Firefighters Park and Sylvan Glen Lake Park. Buyer's agent to verify all information and measurements.
- Listing Status:
- Active
- Date Added:
- May 28, 2026
- Data Last Updated:
- July 23, 2026 at 3:48AM
- Listing Office:
- Real Estate One-Rochester : 248-652-6500
- Listing Agent:
- Jessica Chang : 213-905-9232
- MLS ID:
- 60997016

- Parking: Parking spaces: 2
- General: Vinyl SidingTri-LevelSplit LevelSlab
- Road/Access: Paved
- HOA Amenities: 300.0Monthly
- Originating MLS: MiRealSource
- School District: Avondale School District
- County: Oakland
- Zoning: T2NR11ESEC 3 OAKLAND COUNTY CONDOMINIUM PLAN NO 1578 SANDALWOOD NORTH CONDOS UNIT 4 L31405P205 11/14/03 FR 045
- Water: Public
- Source: MiRealSource
This listing courtesy of Jessica Chang , Real Estate One-Rochester
Monthly Payment
- Principal & Interest $
- Property Taxes $
- Home Insurance $
- VA Funding Fee $