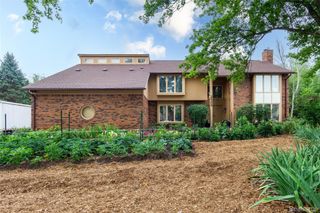
6725 Michael Drive, Troy, MI 48098
- 4 beds |
- 5 baths |
- 4,746 sqft
 Single-Family Home
  Built in 2002
  0.37acre lot
 3 car garage
  $153/sqft
  Listed 9 days ago
Property Description
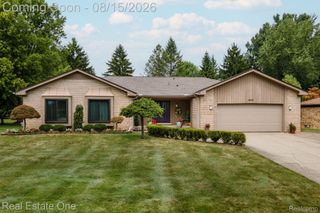
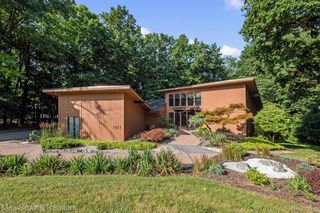
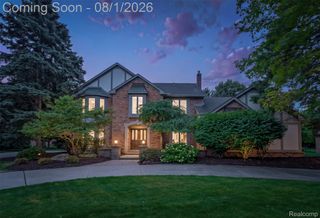
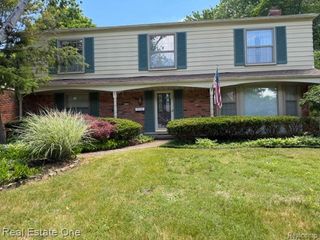
Highest & Best due by Tuesday, August 18th at 12:00pm. Welcome to this unique, custom-built, beautifully maintained brick split-level/colonial in desirable Troy is a home you won't want to overlook! Featuring a beautiful brick exterior w/ minimal vinyl siding, this spacious home offers a thoughtfully designed layout w/ a main-level primary bedroom w/ a full bathroom, 3 additional bedrooms upstairs, & a convenient Jack-and-Jill bath. Every bedroom upstairs has convenient access to a full bathroom, with 1 bedroom en-suite w/ a full bathroom offering exceptional comfort and functionality for families and guests. The dining room features hardwood flooring, adding warmth & character to the home. The inviting great room features soaring vaulted ceilings, a cozy gas fireplace, & an abundance of natural light, creating a bright & welcoming space perfect for relaxing or entertaining. The finished basement provides an additional bedroom & full bathroom, along w/ flexible living space perfect for guests, recreation, a home office, or multigenerational living. A separate entrance from the attached 1-car garage directly into the basement adds exceptional convenience and flexibility. The home also features a side-entry 3-car garage, providing abundant parking, storage, & workspace. Numerous updates add peace of mind and functionality, including a complete tear-off roof in 2024, gutter guards, backup sump pump, landscape lighting, refinished patio, and epoxy-coated garage floors. Enjoy the warmth and ambiance of the gas fireplace, along with an exterior-vented kitchen exhaust fan. With its custom construction, spacious and versatile floor plan, main-level primary bedroom, finished basement, 3-car side entry garage, extensive updates, and unique basement amenities, including the potential for a private wine cellar, this Troy home offers an exceptional combination of character, comfort, functionality, & style. A truly special property with room for everyone and so much to enjoy!
- Listing Status:
- Active
- Data Last Updated:
- August 20, 2026 at 12:42PM
- Listing Office:
- REMAX City Centre : 3135283002
- Listing Agent:
- Stephanie Bahoura : 5862555480
- MLS ID:
- 20261062639

- General: Chimney capsLighting
- Style: Colonial
- Other Structures: CoveredPatioPorchTerrace
- Pool: None
- Parking: Three car garageAttachedBasementDirect accessElectricityin garageGarage door openerSide entrance
- Roofing: Asphalt
- General: BrickVinyl sidingTwoBasementPoured
- Road/Access: Paved
- HOA Amenities: 125.0Annually
- Originating MLS: Realcomp II Ltd
- School District: Avondale
- County: Oakland
- Zoning: T2NR11ESEC 4 LAMB'S OTHER END SUBDIVISION LOT 9 8-15-00 FR -0122004276059
- Water: Public
- Sewer: Public sewer
- Source: Realcomp II Ltd
This listing courtesy of Stephanie Bahoura , REMAX City Centre
Monthly Payment
- Principal & Interest $
- Property Taxes $
- Home Insurance $
- VA Funding Fee $

 New - 1 day ago