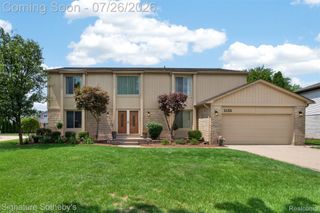
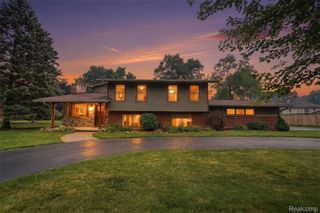
1786 Hartshorn Avenue, Troy, MI 48083
- 5 beds |
- 4 baths |
- 4,438 sqft
 Single-Family Home
  Built in 2002
  0.28acre lot
 3 car garage
  $144/sqft
  Listed 1 day ago
Property Description
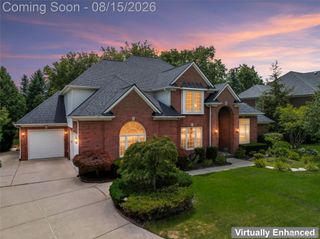
Designed to impress! This custom home was built with exceptional attention to detail. Offering over 3,007 sq. ft. above grade, this spacious home features five bedrooms, three full baths and one half bath. Located in award winning Troy Schools! The impressive great room boasts hardwood flooring, recessed lighting, a fireplace, built-in speakers and a doorwall leading to the colored-concrete patio. The beautifully appointed kitchen offers granite countertops, an oversized island, maple cabinetry, hardwood floors, a Thermador range with hood and a built-in KitchenAid refrigerator. Retreat to the spacious primary suite with a tray ceiling, walk-in closet and luxurious bath featuring a Jacuzzi tub and steam shower. The second-floor laundry adds everyday convenience. The finished lower level is ideal for entertaining, extended family or guests, complete with a full second kitchen, large family/rec room, fifth bedroom and separate exterior entrance. The heated three-car attached dream garage and additional side lot provide abundant parking, extra space and privacy. Freshly painted with new carpeting throughout the upper level, this home offers space, quality and versatility that are truly hard to find!
- Listing Status:
- Active
- Data Last Updated:
- August 20, 2026 at 12:42PM
- Listing Office:
- Prime + Property : 7345489418
- Listing Agent:
- Theresa Barr : 7343777031
- MLS ID:
- 20261065849

- General: Lighting
- Style: Colonial
- Other Structures: CoveredPatioPorch
- Pool: None
- Parking: Three car garageAttachedHeated garageGarage door openerOversizedGarage faces sideSide entrance
- Roofing: Asphalt
- General: BrickTwoBasementPouredSump pump
- Road/Access: Paved
- Originating MLS: Realcomp II Ltd
- School District: Troy
- County: Oakland
- Zoning: T2NR11ESEC 27 ADDISON HEIGHTS SUB N 12 FT OF LOT 157ALSO ALL OF LOT 158ALSO ALL OF VAC VERMONT ST EXC W 5 FTADJ TO SD LOT 158. 3-15-02 FR -017 SPLIT ON 12/22/2004 WITH 88-20-27-310-018 03/31/06 CORR2027359025
- Water: Public
- Sewer: Public sewer
- Source: Realcomp II Ltd
This listing courtesy of Theresa Barr , Prime + Property
Monthly Payment
- Principal & Interest $
- Property Taxes $
- Home Insurance $
- VA Funding Fee $