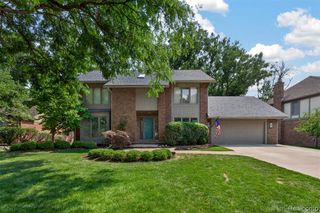
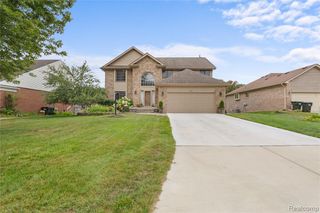
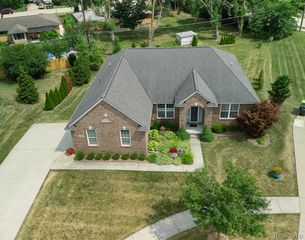
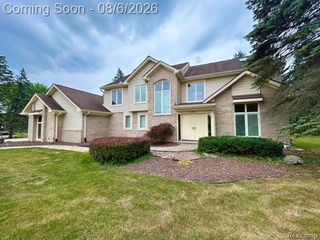
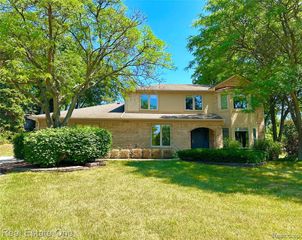
6026 Via Toscana Street, Troy, MI 48085
- 4 beds |
- 3 baths |
- 4,067 sqft
 Single-Family Home
  Built in 1962
  0.58acre lot
 2 car garage
  $160/sqft
  Listed 4 days ago
Property Description
Listing Agent: Hank Mendez Broker: Real Estate One Inc-Shelby: SELLER WILL PAY FOR A 3-2-1 BUY DOWN WITH A VERY ATTRACTIVE RATE, WELL BELOW WHAT THE CURRENT RATES ARE!!! WOW-What a stunner! This exceptional 4-bedroom home offers spacious, turn-key living with a thoughtful floor plan and plenty of room to roam. Rich hardwood floors flow throughout, while two cozy fireplaces enhance both the family room and living room, adding warmth and charm to the home.The chef’s kitchen is a true showpiece, featuring a sleek Euro-style De Giulio design, stainless steel canopy hood, and premium Viking gas cooktop—perfect for the culinary enthusiast. The remodeled bathrooms shine with modern, upscale finishes—truly a perfect 10. And a unique bonus: the builder/developer plans to build his own home at the end of the cul-de-sac—and he’s a genuinely great guy!
- Listing Status:
- Active
- Data Last Updated:
- August 20, 2026 at 7:45AM
- Listing Office:
- Real Estate One Inc-Shelby : 586-532-5500
- Listing Agent:
- Hank Mendez : 586-405-3333
- MLS ID:
- 50218668

- General: Sidewalks
- Other Structures: PorchPatio
- Parking: GarageParking spaces: 2
- General: BrickQuad-LevelSplit LevelBasement
- Road/Access: CurbedRoad
- HOA Amenities: 0.0
- Originating MLS: MiRealSource
- School District: Troy School District
- County: Oakland
- Zoning: T2NR11ESEC 1 PART OF SW 1/4 BEG AT PT DIST S 88-30-57 E 2152.25 FT & N 00-07-29 E 60.02 FT & S 88-30-57 E 60.01 FT FROM SW SEC CORTH N 00-07-29 E 167.93 FTTH S 89-52-31 E 149.94 FTTH S 00-07
- Water: Public
- Sewer: Public Sanitary
- Source: MiRealSource
This listing courtesy of Hank Mendez , Real Estate One Inc-Shelby
Monthly Payment
- Principal & Interest $
- Property Taxes $
- Home Insurance $
- VA Funding Fee $

 New - 18 hours ago