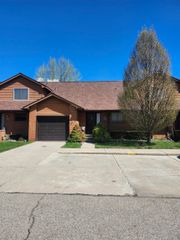
776 PAINT CREEK Drive, Troy, MI 48085
- 3 beds |
- 4 baths |
- 2,188 sqft
 Condominium
  Built in 2004
  —— sqft lot
  2 car garage
  $174/sqft
  Listed 4 days ago
Property Description
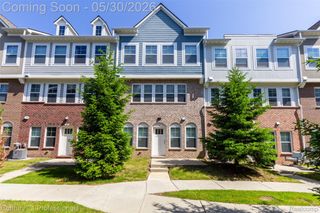
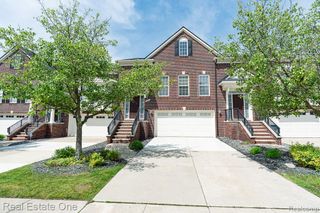
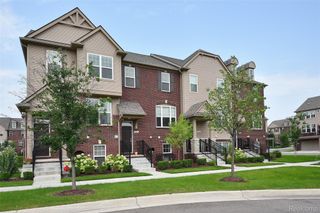
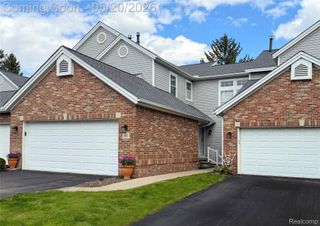
Stunning end unit in highly sought-after Sandalwood North Condos! 3-bedrooms, 3.5 baths, and a library/office. Fresh paint (2026), newer carpet (2025), water heater (2025) and microwave (~2023). Open floorplan with hardwood floors throughout main living area. Beautiful double-sided fireplace between living room and library/office. Wall-mount TV above the fireplace. 3-panel sliding patio door leading to a large balcony allows abundant natural lights to come in. Modern Kitchen & Dining Room features: large bay window, upgraded cabinetry, granite countertops, stainless steel appliances, and oversized center island. Upstairs you'll find two spacious bedroom suites w/ cathedral ceilings. Downstairs on the first level offers spacious laundry area and a 3rd bedroom w/ full bath. Two-car attached garage with 240V outlet for EV charging and additional storage space. Extra long driveway for additional parking. Easy access to expressways.
- Listing Status:
- Active
- Data Last Updated:
- May 31, 2026 at 2:42AM
- Listing Office:
- AutoCity Realty LLC : 2486055320
- Listing Agent:
- Yong Sun : 7346805354
- MLS ID:
- 20261037915

- General: Balcony
- Style: Townhouse
- Other Structures: DeckPatio
- Parking: Two car garageAttachedElectricityin garageGarage door opener
- General: BrickVinyl sidingThreeSlab
- Road/Access: PavedPrivate road
- HOA Amenities: MaintenanceGroundsOtherSewerSnowRemovalTrashWater300.0Monthly
- Originating MLS: Realcomp II Ltd
- School District: Avondale
- County: Oakland
- Zoning: T2NR11ESEC 3 OAKLAND COUNTY CONDOMINIUM PLAN NO 1578 SANDALWOOD NORTH CONDOS UNIT 48 L31405P205 11/14/03 FR 0452003226096
- Water: Public
- Sewer: Public sewer
- Source: Realcomp II Ltd
This listing courtesy of Yong Sun , AutoCity Realty LLC
Monthly Payment
- Principal & Interest $
- Property Taxes $
- Home Insurance $
- VA Funding Fee $

 New - 1 day ago