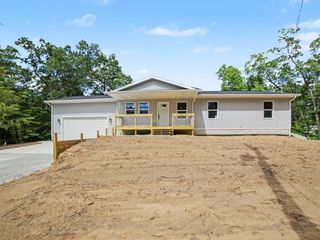
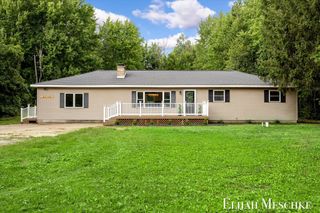
6780 Blue Lake Road, Dalton Twp, MI 49457
- 4 beds |
- 2 baths |
- 1,568 sqft
 Single-Family Home
  Built in 2017
  1.19acre lot
 2 car garage
  $239/sqft
  Listed 1 month ago
Property Description
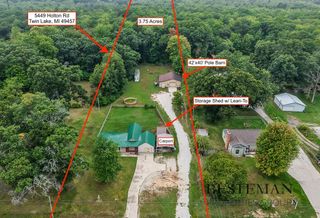
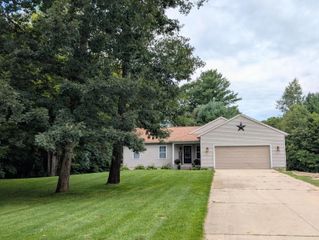
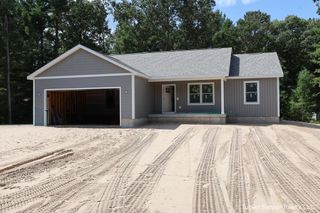
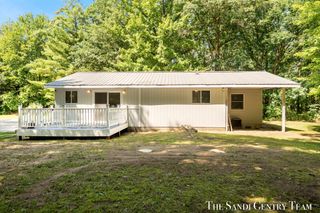
Sitting on over 1 acre is this move-in ready 4 bedroom, 2 bath home offering plenty of space inside and out, all in a convenient location close to shopping, dining and everyday amenities. The entire home has been freshly painted to offer a fresh look for the new owners. Inside you'll find an open and functional floor plan with spacious living areas, a bright kitchen featuring plenty of cabinetry, center island and ample counter space, plus main-floor laundry for added convenience. The full basement provides tons of additional storage and plenty of potential for future finished living space. Outside, enjoy the large backyard from the deck, along with an attached garage offering even more room for storage. With four bedrooms, two full baths and room to grow, this home offers a great combination of space, convenience and value. Move right in and make it your own!
- Listing Status:
- Active
- Data Last Updated:
- October 5, 2026 at 2:42AM
- Listing Office:
- RE/MAX Perrett Associates - Marshall : 2697818966
- Listing Agent:
- Breanne Speer : 5174650648
- MLS ID:
- 64026042293

- Style: Ranch
- Other Structures: Deck
- Parking: Attached
- General: Vinyl sidingBasement
- Originating MLS: Battle Creek Area Association of REALTORS
- School District: Reeths puffer
- County: Muskegon
- Zoning: DALTON TOWNSHIP D-0001-2D SEC 1 T11N R16W PART OF THE NE FRL 1/4 OF SD SEC DES AS BEG AT A PT ON THE N/S 1/4 LN OF SEC 1 THAT IS 1569 FT S 00D 00M 00S W OF THE N 1/4 COR OF SEC 1 TH N 89D 08M 56S E 400 FT TH S 00D 00M 00S W 130 FT TH S 89D 08M 56S W 400 FT TO THE N/S 1/4 LN TH N 00D 00M 00S E 130 FT TO POB SUBJECT TO ESMT RESTRICTIONS AND ROW OF RECORD07001200000120
- Water: Well
- Sewer: Septic tank
- Source: Battle Creek Area Association of REALTORS
This listing courtesy of Breanne Speer , RE/MAX Perrett Associates - Marshall
Monthly Payment
- Principal & Interest $
- Property Taxes $
- Home Insurance $
- VA Funding Fee $