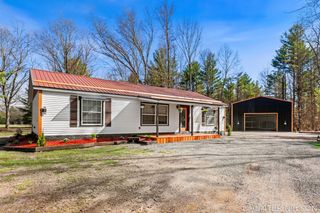
4536 Dalson Road, Twin Lake, MI 49457
- 3 beds |
- 2 baths |
- 1,421 sqft
 Single-Family Home
 Built in 1989
 10acre lot
 4 car garage
 $281/sqft
 Listed 2 months ago
Property Description
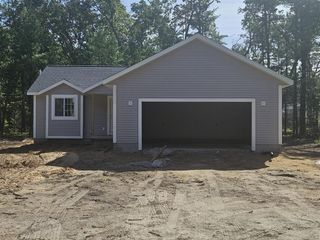
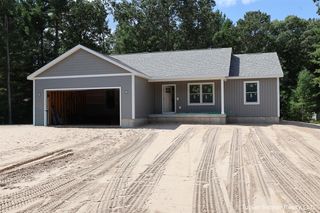
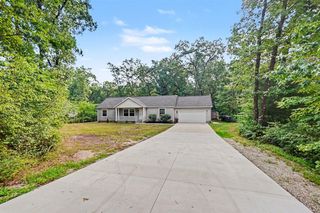
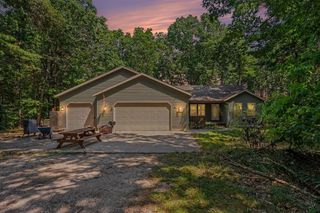
Set on a spacious, beautifully wooded property, this Twin Lake home offers an appealing combination of privacy, everyday comfort, and room to enjoy both indoor and outdoor living. With a spacious yard, beautiful natural surroundings, and an atmosphere that encourages you to slow down and enjoy the moment, there's plenty to appreciate both inside and out. Step inside and discover a home designed for the way you actually live. Offering approximately 1,421 square feet, three bedrooms, and two full bathrooms, the single-level floor plan provides an appealing balance of functionality and flexibility. Two distinct living areas are a standout feature, creating opportunities for everything from lively gatherings and movie nights to a dedicated hobby space or a comfortable place to unwind. Warm wood floors bring character to the interior, while the kitchen offers plentiful cabinetry, generous workspace, and an adjoining dining area that makes everyday meals and entertaining feel effortless.
- Listing Status:
- Active
- Data Last Updated:
- November 19, 2026 at 7:45AM
- Listing Office:
- RE/MAX Lakeshore : 616-935-1150
- Listing Agent:
- Sandi Gentry : 616-638-3900
- MLS ID:
- 70554029

- Parking: Parking spaces: 4
- General: Vinyl SidingOneCrawl
- Road/Access: City/County
- Originating MLS: MiRealSource
- School District: Holton Public Schools
- County: Muskegon
- Zoning: CEDAR CREEK TOWNSHIP SEC 19 T11N R15W S 1/2 OF N 1/2 OF NW 1/4 OF NW 1/4
- Source: MiRealSource
This listing courtesy of Sandi Gentry , RE/MAX Lakeshore
Monthly Payment
- Principal & Interest $
- Property Taxes $
- Home Insurance $
- VA Funding Fee $