7234 Linden Road, Fenton, MI 48430
- 4 beds |
- 2 baths |
- 2,052 sqft
 Single-Family Home
  Built in 1979
  1acre lot
 2 car garage
  $219/sqft
  Listed 4 days ago
Property Description
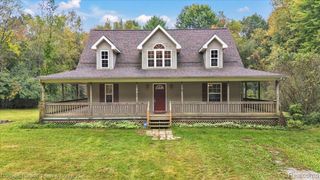
Meticulously maintained Cape Cod nestled on a beautiful one-acre wooded lot, offering privacy, charm, and peaceful surroundings. This well-cared-for home features four bedrooms, multiple flexible living spaces, and thoughtful updates throughout. The main level includes a spacious bedroom, full bathroom, and dedicated office, providing convenient first-floor living. The large kitchen is perfect for everyday living and entertaining, featuring newer appliances, a built-in stainless-steel convection oven and microwave, and a professional-style gas range built into the center island. Upstairs, the spacious primary suite offers walk-in closets and a private full bath, along with two additional bedrooms. The finished walkout basement provides substantial additional living space with endless possibilities. Major updates include a 2022 chimney, 2023 roof, water heater and well pressure tank, plus 2024 windows, front door, and door wall.
- Listing Status:
- Active
- Date Added:
- October 2, 2026
- Data Last Updated:
- October 5, 2026 at 6:48PM
- Listing Office:
- KW Realty Living : 810-227-5500
- Listing Agent:
- Zachary Hitch : 810-625-3638
- MLS ID:
- 70561891

- General: Spa/Hot Tub
- Parking: Parking spaces: 2
- General: Vinyl SidingTwoBasement
- Originating MLS: MiRealSource
- School District: Linden Comm School District
- County: Livingston
- Zoning: SEC 29 T4N R6E COMM W 1/4 COR OF SECTH S 0*06'29"W 48.41 FT TO POBTH S 89*21'30"E 300.50 FTTH S 0*06'29"W 145 FTTH N 89* 21'30"W 300.50 FTTH N 0*06'29"E 145 FT TO POB1AC M/LSPLIT 4-79 FROM 04-29-300-010
- Source: MiRealSource
This listing courtesy of Zachary Hitch , KW Realty Living
Monthly Payment
- Principal & Interest $
- Property Taxes $
- Home Insurance $
- VA Funding Fee $