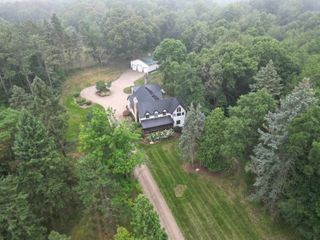
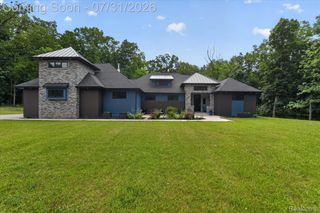
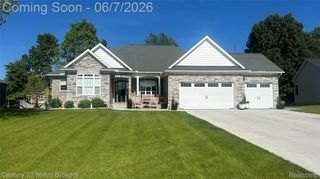
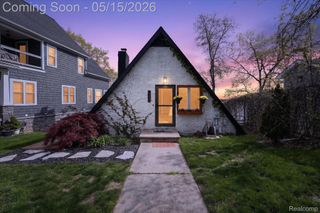
9412 Grand Summit Drive, Tyrone Twp, MI 48430
- 4 beds |
- 3 baths |
- 2,450 sqft
 Single-Family Home
  Built in 2026
  2acre lot
 4 car garage
  $298/sqft
  Listed 1 month ago
Property Description
Welcome home to this stunning to be built 1st Floor primary situated on a serene 2-acre cut-du-sac homesite at Grand Summit Dr, one of the highest elevation points in Livingston Cty. This thoughtfully designed home offers a wide-open modern floor plan with vaulted ceilings, and a chef's kitchen with granite countertops, along with premium included features such as a 24x36 3.5-car garage, gas fireplace, deluxe trim package with 5'' craftsman baseboards, 9' basement walls with pre plumbed bathroom, deluxe lighting package, and much more. Conveniently located in Tyrone Twp - this location offers the perfect blend of city conveniences with the peace and privacy of spacious estate sized 2+ acre homesites. This premium custom homes will not last long--other lots, locations, and plans are available. Fenton Schools. Low township taxes.
- Listing Status:
- Active
- Data Last Updated:
- August 20, 2026 at 3:45PM
- Listing Office:
- Casablanca Real Estate LLC : 7342221010
- Listing Agent:
- Mark Krysiak : 2489823360
- MLS ID:
- 81026036369

- General: Other
- Style: Cape codRanch
- Other Structures: CoveredOtherPorch
- Parking: AttachedConcreteGarage door openerOtherGarage faces side
- Roofing: Asphalt
- Windows: Insulated windows
- General: StoneVinyl sidingBasement
- Road/Access: Private road
- HOA Amenities: OtherTrash800.0Annually
- Originating MLS: Greater Metropolitan Association of REALTORS
- School District: Fenton
- County: Livingston
- Zoning: SEC 15 T4N R6E FOLEY RIDGE UNIT # 220415201022
- Fencing: Other
- Utilities: Cable connectedNatural gas connectedPhone connected
- Water: Well
- Sewer: Septic tank
- Source: Greater Metropolitan Association of REALTORS
This listing courtesy of Mark Krysiak , Casablanca Real Estate LLC
Monthly Payment
- Principal & Interest $
- Property Taxes $
- Home Insurance $
- VA Funding Fee $