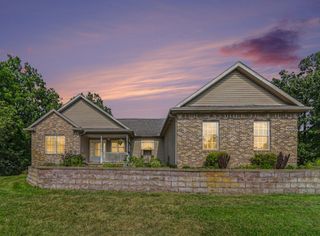
17301 Donohue Road, Unadilla Township, MI 48169
- 4 beds |
- 4 baths |
- 2,972 sqft
 Single-Family Home
  Built in 1973
  5.51acre lot
 2 car garage
  $143/sqft
  Listed 4 months ago
Property Description
Discover the privacy of country living in this solid brick home in Unadilla Township with a Pinckney mailing address. The home sits on 5.51 acres featuring mature trees, open meadows, abundant wildlife, and a rear boundary adjoining the 2,687-acre Gregory State Game Area providing recreation areas, lakes, trails, public hunting land, fishing waters, boating opportunities, and access to the Huron River. Inside, the home offers 2,072 square feet above grade plus a partially finished walk-out basement. Recently installed high-quality flooring extends through the main entrance, living room, kitchen, formal dining room, and upstairs hallway. The granite kitchen provides generous counter and preparation space and connects naturally to the formal dining room. The spacious 27-by-15-foot living room features a fireplace currently equipped with a pellet-burning insert. The pellet insert is included with the home and provides an additional source of supplemental heat during Michigan winters. Three generously sized bedrooms are located upstairs, including a primary bedroom with an en-suite bathroom. The partially finished walk-out basement provides additional living and recreation space, a fourth bedroom, a half bathroom, storage, and direct access to the backyard. Outside, enjoy an approximately 640-square-foot rear deck overlooking the meadow and woods. The seller reports regular sightings of deer, wild turkeys, rabbits, and squirrels throughout the property. Major improvements include a new roof installed in 2024 and a new well installed in 2023. Additional features include central air conditioning, a fully automatic standby generator, a privacy gate, an owned security system, an attached two-car garage, and no HOA. License real estate agent must accompany all buyers.
- Listing Status:
- Active
- Data Last Updated:
- September 23, 2026 at 9:42PM
- Listing Office:
- KW Realty Livingston : 8102275500
- Listing Agent:
- Carolyn J Beck : 8102200000
- MLS ID:
- 20261034219

- Style: Colonial
- Other Structures: Porch
- Pool: None
- Parking: Two car garageAttached
- Roofing: Rubber
- General: BrickTwoBasementBlock
- Road/Access: Gravel
- Originating MLS: Realcomp II Ltd
- School District: Stockbridge
- County: Livingston
- Zoning: SEC 11 T1N R3E COM S 1/4 CORTH W 1336.75 FT TO C/L DONAHUE RDTH N1*W 811.49 FT TO POBTH N1*W 183.72 FTTH E 1310.30 FTTH S 191.90 FTTH W 1315.47 FT TO POB 5.51 AC M/L1311300020
- Fencing: Fenced
- Utilities: Above ground utilities
- Water: Well
- Sewer: Septic tank
- Source: Realcomp II Ltd
This listing courtesy of Carolyn J Beck , KW Realty Livingston
Monthly Payment
- Principal & Interest $
- Property Taxes $
- Home Insurance $
- VA Funding Fee $