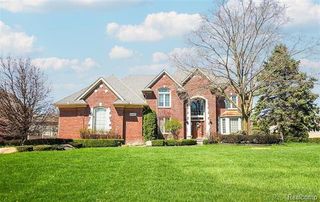
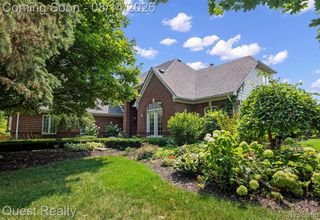
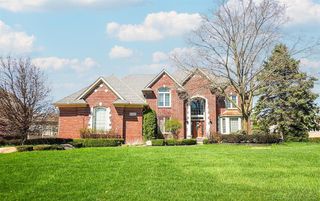
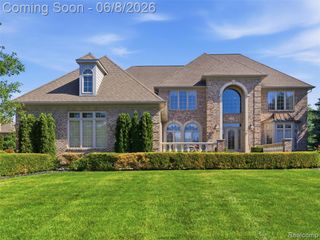
13404 Partridge Run, Utica, MI 48315
- 4 beds |
- 5 baths |
- 6,880 sqft
 Single-Family Home
  Built in 2005
  0.61acre lot
 3 car garage
  $172/sqft
  Listed 1 month ago
Property Description
Discover an extraordinary custom-built executive estate where timeless elegance meets exceptional craftsmanship. Perfectly positioned on a beautifully landscaped oversized lot, this remarkable residence is designed for those who appreciate refined luxury, grand-scale entertaining, and everyday comfort. From the moment you arrive, every detail reflects quality, sophistication, and impeccable design. The heart of the home is a stunning gourmet kitchen featuring imported granite countertops, custom cabinetry, and premium finishes, seamlessly opening to inviting living spaces anchored by a dramatic two-way fireplace. Rich custom tile work, intricate triple crown moldings, designer fixtures, central vacuum, and exquisite architectural details elevate every room. Designed to impress, the main level offers a distinguished private library, elegant formal dining room, sophisticated wet bar, dedicated media room, and two stylish powder rooms creating the perfect setting for both intimate gatherings and large-scale entertaining. Step outside to the spectacular two-story lanai, an exceptional outdoor retreat that truly sets this home apart and offers a seamless extension of the luxurious living space. The expansive primary suite is a private sanctuary, complete with its own two-way fireplace, wet bar, private balcony, oversized walk-in closet, and a spa-inspired bath designed for ultimate relaxation. Generously sized secondary bedrooms share a beautifully appointed Jack-and-Jill bath, while the convenient second-floor laundry enhances everyday living.
- Listing Status:
- Active
- Date Added:
- August 7, 2026
- Data Last Updated:
- September 24, 2026 at 3:47PM
- Listing Office:
- DOBI Real Estate : 248-385-3350
- Listing Agent:
- Ivica Simjanoski : 248-229-9137
- MLS ID:
- 61016698

- General: BalconyLawn SprinklerBath
- Style: Colonial
- Other Structures: TerracePorchDeck
- Parking: Parking spaces: 3
- General: BrickTwoBasement
- Road/Access: Paved
- HOA Amenities: 325.0Annually
- Originating MLS: MiRealSource
- School District: Utica Community Schools
- County: Macomb
- Zoning: THE WOODLANDS OF SHELBY SUB LOT 57 LIBER 151 PAGES 1-6
- Fencing: Fenced
- Water: Public
- Source: MiRealSource
This listing courtesy of Ivica Simjanoski , DOBI Real Estate
Monthly Payment
- Principal & Interest $
- Property Taxes $
- Home Insurance $
- VA Funding Fee $