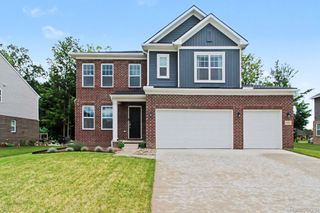
6827 Anna Drive, Van Buren Charter Township, MI 48111
- 4 beds |
- 3 baths |
- 2,457 sqft
 Single-Family Home
 Built in 2001
 0.25acre lot
 2 car garage
 $195/sqft
 Listed 1 day ago
Property Description
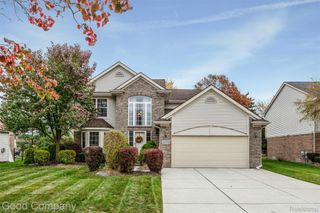
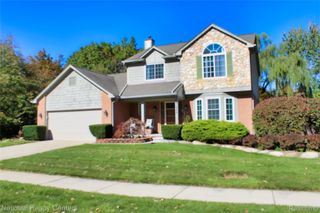
Move right into this beautifully updated and well-maintained 4-bedroom colonial. Featuring a sophisticated brick and stone exterior, this home offers a wonderful combination of quality finishes, comfortable living spaces and thoughtful details. The interior features hardwood floors throughout, moldings and wainscotting, a spacious kitchen with granite countertops, second farm-style sink and a large island with seating. The kitchen opens to a two-story family room with a wall of windows and a gorgeous stone fireplace. A generous three-season room provides additional living space and opens to a two-tier deck, with arborvitae privacy, creating a great setting for relaxing or entertaining. Renovated bathrooms with custom tile work. Beautiful primary ensuite with luxurious bath. Additional features include a two-car side-entry garage with a specialized interlocking floor system, EV charger, extended driveway and sprinkler system. With its extensive updates, inviting spaces and move-in-ready condition, this home offers an appealing combination of features and value.
- Listing Status:
- Active
- Data Last Updated:
- November 19, 2026 at 3:42AM
- Listing Office:
- Max Broock, REALTORS®-Birmingham : 2486446700
- Listing Agent:
- Lora Kazanjian : 2486446700
- MLS ID:
- 20261092877

- Style: Colonial
- Other Structures: DeckPorch
- Pool: None
- Parking: Two car garageAttachedElectricityin garageGarage door openerGarage faces side
- Roofing: Asphalt
- General: Aluminum sidingBrickStoneTwoBasementPoured
- Road/Access: Paved
- HOA Amenities: 375.0Annually
- Originating MLS: Realcomp II Ltd
- School District: Van buren
- County: Wayne
- Zoning: *02E103* UNIT 103 REPLAT NO 3 OF WAYNE COUNTY COND SUB PLAN NO 385 AKA HOMESTEAD T3S R8E L 37756 OF DEEDS P 1 TO 12 WCR-K-0.37453183583007040103000
- Water: Public
- Sewer: Public sewer
- Source: Realcomp II Ltd
This listing courtesy of Lora Kazanjian , Max Broock, REALTORS®-Birmingham
Monthly Payment
- Principal & Interest $
- Property Taxes $
- Home Insurance $
- VA Funding Fee $