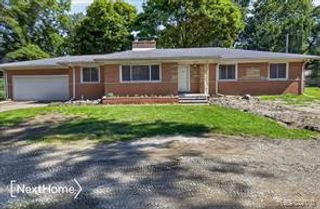
9807 Fairbanks Street, Belleville, MI 48111
- 3 beds |
- 2 baths |
- 1,900 sqft
 Single-Family Home
  Built in 1973
  8,276sqft lot
 2 car garage
  $150/sqft
  Listed 13 days ago
Property Description
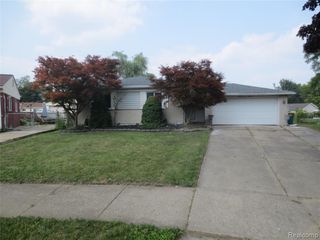
Don't miss the opportunity to own this stunning broadfront brick ranch featuring 3 bedrooms, 2 full bathrooms, and a beautifully remodeled kitchen, all situated on a desirable corner lot with a 2-1/2 car vinyl-sided garage. This meticulously maintained home offers numerous updates, including new dimensional shingles on both the house and garage (2024), a new hot water heater (2023), a new clothes dryer (2023), newer windows and a sliding glass door (2015), and most interior rooms freshly painted within the last three years in today's popular colors. The gorgeous kitchen features abundant soft-close cabinetry, granite countertops, bamboo flooring, and plenty of workspace. Hardwood floors are located beneath the carpeting, and newer six-panel colonist doors add timeless appeal throughout. Closet organizers in some rooms and blackout blinds in every bedroom provide added convenience. The fully finished basement is thoughtfully designed with a spacious custom full bathroom and an optional home theater setup, creating the perfect space for entertaining, relaxing, or game day gatherings. Step outside to enjoy the huge wraparound wood deck overlooking the fully fenced backyard with mature landscaping, colorful gardens, and plenty of room for family and friends. A large storage shed offers additional space for lawn equipment, while the extra parking pad is ideal for a camper, boat, trailer, or other recreational vehicles. The garage is prepped for heat and includes additional electrical breakers for a welder. Conveniently located near major expressways, Metro Airport, and Lower Huron Park, this move-in-ready home offers immediate occupancy and is ready for its next owner!
- Listing Status:
- Active
- Date Added:
- July 10, 2026
- Data Last Updated:
- July 22, 2026 at 12:45AM
- Listing Office:
- Real Estate Unlimited, Inc : 313-383-4400
- Listing Agent:
- Jeffrey Daniel :
- MLS ID:
- 61009407

- Style: Ranch
- Other Structures: Deck
- Parking: Parking spaces: 2
- General: Aluminum SidingBrickVinyl SidingOneBasement
- Road/Access: Paved
- Originating MLS: MiRealSource
- School District: Van Buren ISD
- County: Wayne
- Zoning: 14D649 LOT 649 VAN BUREN ESTATES NO 4 T3SR8E L93 P83 84 WCR
- Water: Public
- Source: MiRealSource
This listing courtesy of Jeffrey Daniel , Real Estate Unlimited, Inc
Monthly Payment
- Principal & Interest $
- Property Taxes $
- Home Insurance $
- VA Funding Fee $

 New - 1 day ago