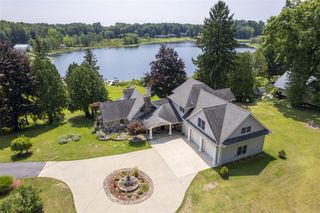
16036 Lewis Lake Drive, Vandalia, MI 49095
- 4 beds |
- 3 baths |
- 2,828 sqft
 Single-Family Home
  Built in 1997
  0.9acre lot
 2 car garage
  $282/sqft
  Listed 19 days ago
Property Description
Lewis Lake (20+/- acres)(no wake lake) is a good fishing lake that is connected to Donnell Lake which is 246 acres. The natural channel is navigable by pontoons or tri-toons with power trim (also with I/O speed boat trimmed up and add a trolling motor for power) so enjoy Lewis as a quiet fishing lake and Donnell with all-sport. 1997 Lake home built with the lake in mind. Fabulous open floor plan with lakeside great room & dining area overlooking the lake, but it gets even better: Large Lakeside screened and covered porch, 50 ft deck, and 3 of 4 bedrooms all view the lake! High-end materials throughout including Pella windows, Corian kitchen countertop, hardwood and tile floors, wifi thermostat, walk-in closets, new deck & expanded porch, whole-house surger, and many extras. Wood burning marble- faced fireplace, Primary bedroom with suite bathroom with separate shower and jet tub. Large laundry room with counter-tops and cabinetry. 0.90 Acre site with 104' on the lake and 400' deep. Extra concrete parking area and concrete driveway. Lower level walkout with large family room, more bedrooms, & a bonus room ready to be finished. Recently paved private dead-end road means virtually no traffic ideal for kids and privacy. Lakeside brick paver fire-pit and fenced garden . Extra large septic system, new roof iin 2014, 5" water well, 82 gal. water heater plus spare included, stone landscaping and wooded area to the South. Lines drawn on aerials are not survey & general estimates only. Current homestead taxes do not reflect future taxes or non-homestead millage rates after a purchase. Private road maintenance less than $100 per year. In 2025 , seller paid proportional share to pave road at $4,700. 10 x 12' shed included.
- Listing Status:
- Active
- Data Last Updated:
- July 6, 2026 at 2:47PM
- Listing Office:
- CGBOR Guest Listings :
- Listing Agent:
- Tom Jerdon :
- MLS ID:
- 50211598

- General: Shed(s)Bath
- Style: Ranch
- Other Structures: Shed(s)PorchDeckPatio
- Parking: GarageParking spaces: 2
- General: Vinyl SidingOneBasement
- Road/Access: Private Road
- Originating MLS: MiRealSource
- School District: Cassopolis Public Schools
- County: Cass
- Zoning: COMMENCING NORTH 2575.36 FT & SOUTH 89 DEG 53' WEST 166 FT FROM THE SOUTHEAST CORNER SECTION; THENCE SOUTH 89 DEG 53' WEST 100 FTTHENCE NORTH 406.92 FTTHENCE SOUTH 72 DEG 18'13" EAST 104.97 FTTHENCE SOUTH 374.81 FT TO THE PLACE OF BEGINNING; SUBJECT TO EASEMENT. LOCATED IN SEC 36PENN TOWNSHIPCASS COUNTYMICHIGAN.
- Water: Private Well
- Sewer: Septic Tank
- Source: MiRealSource
This listing courtesy of Tom Jerdon , CGBOR Guest Listings
Monthly Payment
- Principal & Interest $
- Property Taxes $
- Home Insurance $
- VA Funding Fee $