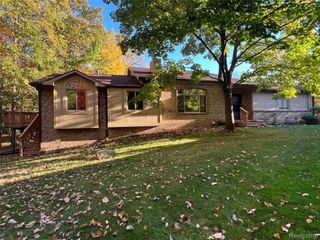
1103 Abigail Court, Walled Lake, MI 48390
- 2 beds |
- 2 baths |
- 1,921 sqft
 Condominium
 Built in 2002
 —— sqft lot
 2 car garage
 $146/sqft
 Listed 1 day ago
Property Description
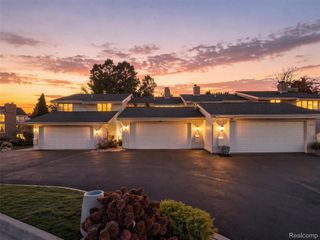
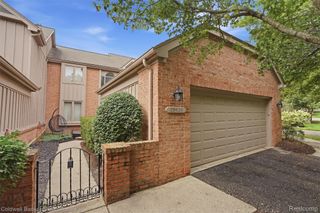
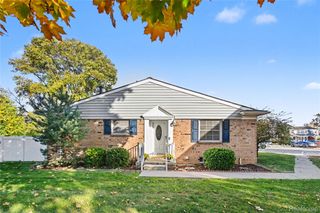
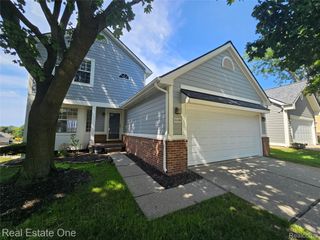
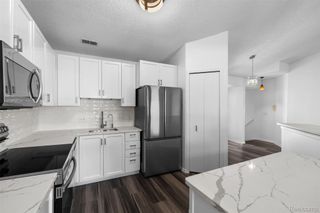
Discover the perfect blend of comfort, style, and convenience in this stunning first-floor ranch condo located in the highly sought-after Trillium Park community. This meticulously maintained home features 2 spacious bedrooms, 2 full bathrooms, and a finished basement that provides the perfect space for entertaining, a home office, workout area, or additional storage. The bright and open floor plan showcases neutral décor throughout, soaring cathedral ceilings, and a beautiful two-sided fireplace that elegantly connects the Great Room and Dining Area. The updated kitchen is equipped with stainless steel appliances (2022), ample cabinetry, and a convenient snack bar for casual dining. Additional highlights include a dedicated laundry room, an attached 2-car garage with an epoxy-coated floor, and a newer air conditioning unit installed in 2018. For added convenience and accessibility, the garage is equipped with a wheelchair-accessible ramp, providing easy entry into the home. Residents enjoy access to exceptional community amenities, including a clubhouse and swimming pool. Ideally situated near M-5, shopping, dining, walking trails, and everyday conveniences, this exceptional home is also located within the highly regarded Walled Lake School District. Don't miss this opportunity to make this beautiful move-in-ready condo your new home!
- Listing Status:
- Active
- Data Last Updated:
- November 19, 2026 at 7:42AM
- Listing Office:
- 365 REALTY : 2486697400
- Listing Agent:
- Jonathan Semma : 2487909404
- MLS ID:
- 20261093142

- General: Grounds maintenancePrivate entrance
- Style: Colonial
- Parking: Two car garageAttached
- Roofing: Asphalt
- General: BrickVinyl sidingOneBasementPoured
- Road/Access: Paved
- HOA Amenities: 495.0Monthly
- Originating MLS: Realcomp II Ltd
- School District: Walled lake
- County: Oakland
- Zoning: T2NR8ESEC 35 OAKLAND COUNTY CONDOMINIUM PLAN NO 1473 TRILLIUM PARK UNIT 5 L 26757 P 118 10-11-02 FR 251-0681735253005
- Utilities: Cable availableUnderground utilities
- Water: Public
- Sewer: Public sewer
- Source: Realcomp II Ltd
This listing courtesy of Jonathan Semma , 365 REALTY
Monthly Payment
- Principal & Interest $
- Property Taxes $
- Home Insurance $
- VA Funding Fee $

 New - 1 day ago