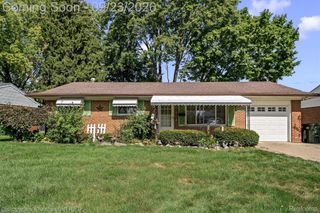
11139 Madeline Drive, Warren, MI 48093
- 3 beds |
- 2 baths |
- 1,801 sqft
 Single-Family Home
  Built in 1964
  7,405sqft lot
 2 car garage
  $158/sqft
  Listed 7 days ago
Property Description
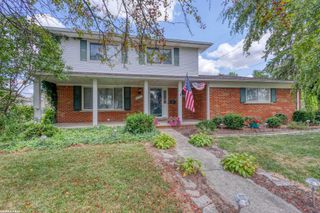
Tucked into a quiet, well-kept pocket of Warren, 11139 Madeline is the kind of house that just makes sense. Eighteen hundred square feet of thoughtful layout, newly refinished hardwood floors flowing through the living room, dining room, family room, and kitchen, and a kitchen that leans clean and modern without trying too hard. From the moment you walk in, it feels lived-in in the best way — bright, warm, and ready for whoever's next. What really sets this one apart is the first floor. Beyond the living room sits a flex space that can genuinely be whatever you need it to be — a work-from-home office, a playroom that keeps the toys contained, a guest room for visiting family, or a fourth bedroom if that's what life calls for. Pair it with a full bathroom on the main level and you've got main-floor living options most houses in this range simply don't offer. The family room is anchored by a wood-burning fireplace — the perfect spot to settle in on cold Michigan nights. Upstairs, the primary bedroom comes with its own attached full bath, and the two additional bedrooms share access to it as well — practical, flexible, and easy for everyday life. Out back, a large fenced yard gives you room to breathe — cookouts, kids, dogs, a garden, whatever you're into. The attached garage keeps Michigan winters manageable, and the unfinished basement is a blank canvas waiting for a rec room, home gym, or whatever project you've been dreaming up. A brand new hot water heater is already checked off the list, so you can focus on making the place your own instead of chasing surprises.
- Listing Status:
- Active
- Data Last Updated:
- September 23, 2026 at 6:41AM
- Listing Office:
- Real Broker, LLC : 8554500442
- Listing Agent:
- Brittany Barnett : 5863826450
- MLS ID:
- 20261074523

- Style: Colonial
- Pool: None
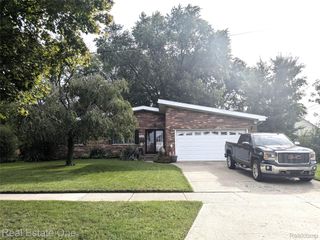
- Parking: Two car garageAttached
- General: Aluminum sidingBrickTwoBasementPoured
- Road/Access: Paved
- Originating MLS: Realcomp II Ltd
- School District: Warren con
- County: Macomb
- Zoning: "LA JOLLA SUB'N." LOT 16 L.50 P.111303453025
- Water: Public
- Sewer: Public sewer
- Source: Realcomp II Ltd
This listing courtesy of Brittany Barnett , Real Broker, LLC
Monthly Payment
- Principal & Interest $
- Property Taxes $
- Home Insurance $
- VA Funding Fee $

 New - 1 day ago