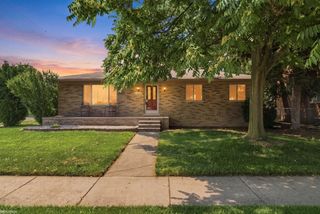
12872 14 Mile Road, Warren, MI 48088
- 3 beds |
- 2 baths |
- 1,458 sqft
 Single-Family Home
  Built in 1965
  6,970sqft lot
 2 car garage
  $189/sqft
  Listed 6 days ago
Property Description
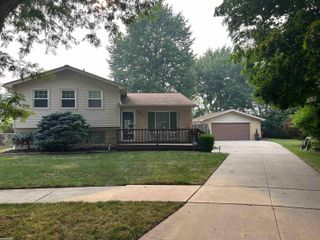
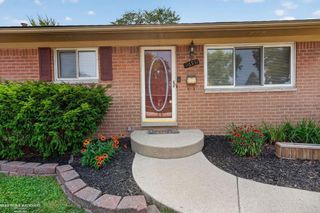
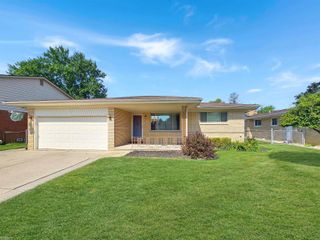
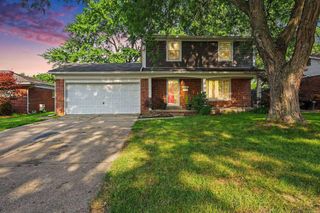
Welcome home to this stunning, fully remodeled brick ranch that checks every box! Featuring 3 spacious bedrooms, 1.5 beautifully updated baths, and 1,458 square feet of stylish living space, this move-in-ready home is the one you've been waiting for. From the moment you step inside, you'll be greeted by a bright, open layout and gorgeous new flooring that flows throughout the home. The beautifully updated kitchen is the heart of the home, showcasing stainless steel appliances, sleek countertops, abundant cabinetry, and an inviting design perfect for everyday living and entertaining guests. The custom-designed bathroom offers a luxurious feel with elegant white tile, modern fixtures, and timeless finishes. Each bedroom is filled with natural light and offers generous closet space, creating comfortable retreats for everyone. Major updates provide peace of mind, including a brand-new tear-off roof completed in 2025. Step outside to your private, fenced backyard--perfect for summer barbecues, family gatherings, pets, or simply relaxing after a long day. The attached 2-car garage adds convenience and valuable storage space. Located in a highly desirable neighborhood close to top-rated schools, parks, dining, and shopping, this home offers the perfect combination of comfort, style, and location. Homes this updated and move-in ready don't come along often. Schedule your private showing today before someone else calls it home!
- Listing Status:
- Active
- Date Added:
- July 16, 2026
- Data Last Updated:
- July 21, 2026 at 10:46PM
- Listing Office:
- Community Choice Realty Inc : 248-729-0011
- Listing Agent:
- Wessan Babbie : 586-214-6555
- MLS ID:
- 61011682

- Style: Ranch
- Parking: Parking spaces: 2
- General: BrickOneBasement
- Road/Access: Paved
- Originating MLS: MiRealSource
- School District: Warren Consolidated Schools
- County: Macomb
- Zoning: PRESCOTT PARK SUB" LOT 85 L54 P28-29
- Water: Community
- Source: MiRealSource
This listing courtesy of Wessan Babbie , Community Choice Realty Inc
Monthly Payment
- Principal & Interest $
- Property Taxes $
- Home Insurance $
- VA Funding Fee $

 New - 20 hours ago