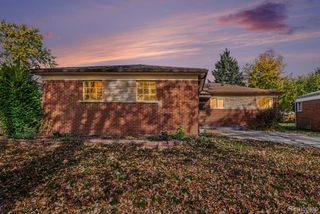
13665 Ida Avenue, Warren, MI 48089
- 3 beds |
- 2 baths |
- 1,222 sqft
 Single-Family Home
 Built in 1995
 0.27acre lot
 2 car garage
 $205/sqft
 Listed 13 days ago
Property Description
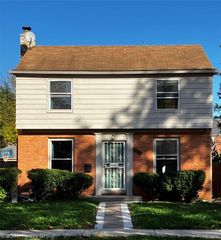
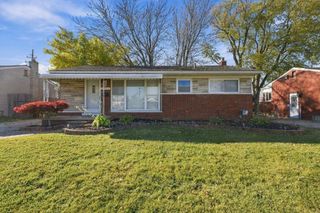
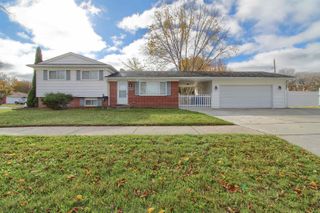
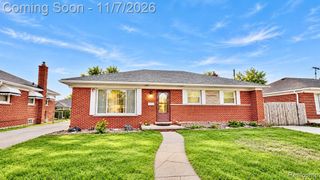
**Completely transformed in 2025 and absolutely stunning inside & out!** This beautifully remodeled 3-bedroom, 1.5-bath ranch delivers modern style, quality craftsmanship, and incredible attention to detail at every turn! From the NEW roof, siding, windows, gutters, and gorgeous landscaping to the eye-catching soffit accent lighting, the curb appeal shines day and night. Step inside to discover beautiful hardwood flooring throughout, elegant wainscoting, custom accent walls, and energy-efficient LED lighting. The showstopping kitchen features luxury cabinetry, beautiful countertops, stylish backsplash, and NEW stainless steel appliances. An oversized primary bedroom offers rich hardwood floors, custom trim, a massive closet, and direct access to a beautifully remodeled full bath. Two additional spacious bedrooms boast natural light, generous closets, and access to an updated half bath. Even the dedicated laundry room impresses with new tile flooring, cabinetry, washer, and dryer! Outside, enjoy TWO spacious covered patios, front and rear, overlooking an expansive, fully fenced backyard perfect for relaxing or entertaining. The detached 2-car garage is a showstopper of its own, fully remodeled in 2025 with a stunning chip-epoxy floor! Complete with a NEW electrical panel, premium finishes, and thoughtful upgrades throughout, this home truly has it all. **Turnkey, beautifully finished, and ready to impress--schedule your showing and see the difference!**
- Listing Status:
- Active
- Date Added:
- November 5, 2026
- Data Last Updated:
- November 19, 2026 at 6:45AM
- Listing Office:
- Blue Heron Realty : 248-529-3610
- Listing Agent:
- Brianna Card : 586-718-6801
- MLS ID:
- 61044620

- Style: Ranch
- Other Structures: PorchDeck
- Parking: Parking spaces: 2
- General: BrickVinyl SidingOneCrawl
- Road/Access: Paved
- Originating MLS: MiRealSource
- School District: Eastpointe Community Schl
- County: Macomb
- Zoning: KAISER GARDENS SUBDIVISION LOT 68 & THE W 25.0 FT OF LOT 69 L6 P12
- Fencing: Fenced
- Water: Public
- Source: MiRealSource
This listing courtesy of Brianna Card , Blue Heron Realty
Monthly Payment
- Principal & Interest $
- Property Taxes $
- Home Insurance $
- VA Funding Fee $

 New - 11 hours ago