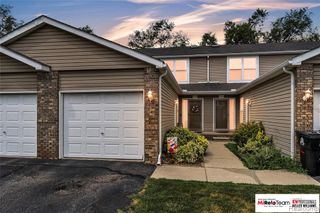
15151 La Grande Plaza, Warren, MI 48088
- 2 beds |
- 1 bath |
- 1,471 sqft
 Condominium
  Built in 1980
  —— sqft lot
  2 car garage
  $146/sqft
  Listed 1 day ago
Property Description
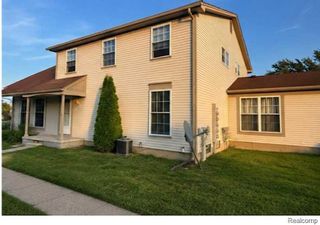
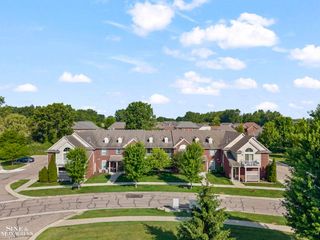
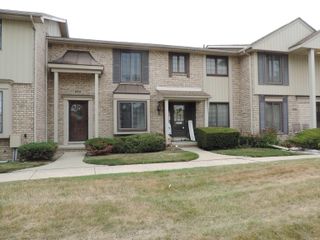
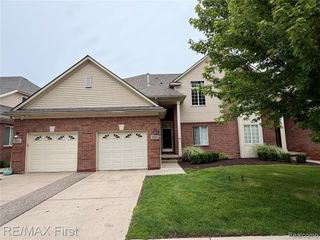
Listing Agent: Ryan Kegley Broker: Realty Executives Home Towne Shelby: Welcome home to this beautifully updated brick detached condo! Offering the comfort and privacy of a home with the convenience of condo living, this 2-bedroom, 1-full-bath property is truly move-in ready. Step inside to find newer carpet throughout the living room, family room, and bedrooms, complemented by neutral paint and updated fixtures. The inviting family room features vaulted ceilings and a natural fireplace, creating the perfect space to relax or entertain. A door-wall in the family room provides easy access to your private patio, extending your living & entertaining space outdoors. The updated kitchen features new flooring, new granite counters, offering a stylish and functional space for everyday living. The updated full bath includes a beautiful ceramic-tiled walk-in shower. The large primary bedroom features two large closets, & an additional door-wall leading to the private patio. Additional highlights include a large basement providing abundant storage, 2024 ROOF, 2024 FURNACE & A/C, plus a highly desirable 2-car attached garage that features an electric opener. HOA covers snow & grass. With its brick exterior, spacious layout, extensive updates and excellent combination of indoor and outdoor living & entertaining space, this condo offers the feel of a single-family home without the upkeep. Nothing left to do but move in and enjoy!
- Listing Status:
- Active
- Data Last Updated:
- August 20, 2026 at 3:45PM
- Listing Office:
- Realty Executives Home Towne Shelby : 586-726-4600
- Listing Agent:
- Ryan Kegley : 586-549-7215
- MLS ID:
- 50219062

- Style: Ranch
- Other Structures: PorchPatio
- Parking: Parking spaces: 2
- General: BrickOneBasement
- HOA Amenities: 105.0Monthly
- Golf: Grounds Maintenance
- Originating MLS: MiRealSource
- School District: Warren Woods Public Schools
- County: Macomb
- Zoning: HEATHER RIDGE ESTATES MACOMB CO CONDO PLAN NO 111 UNIT 26 MDEED L.2785 P.681 THRU 7441ST AMEND L.3065 P.762 THRU 771
- Water: Public
- Sewer: Public Sanitary
- Source: MiRealSource
This listing courtesy of Ryan Kegley , Realty Executives Home Towne Shelby
Monthly Payment
- Principal & Interest $
- Property Taxes $
- Home Insurance $
- VA Funding Fee $

 New - 2 hours ago